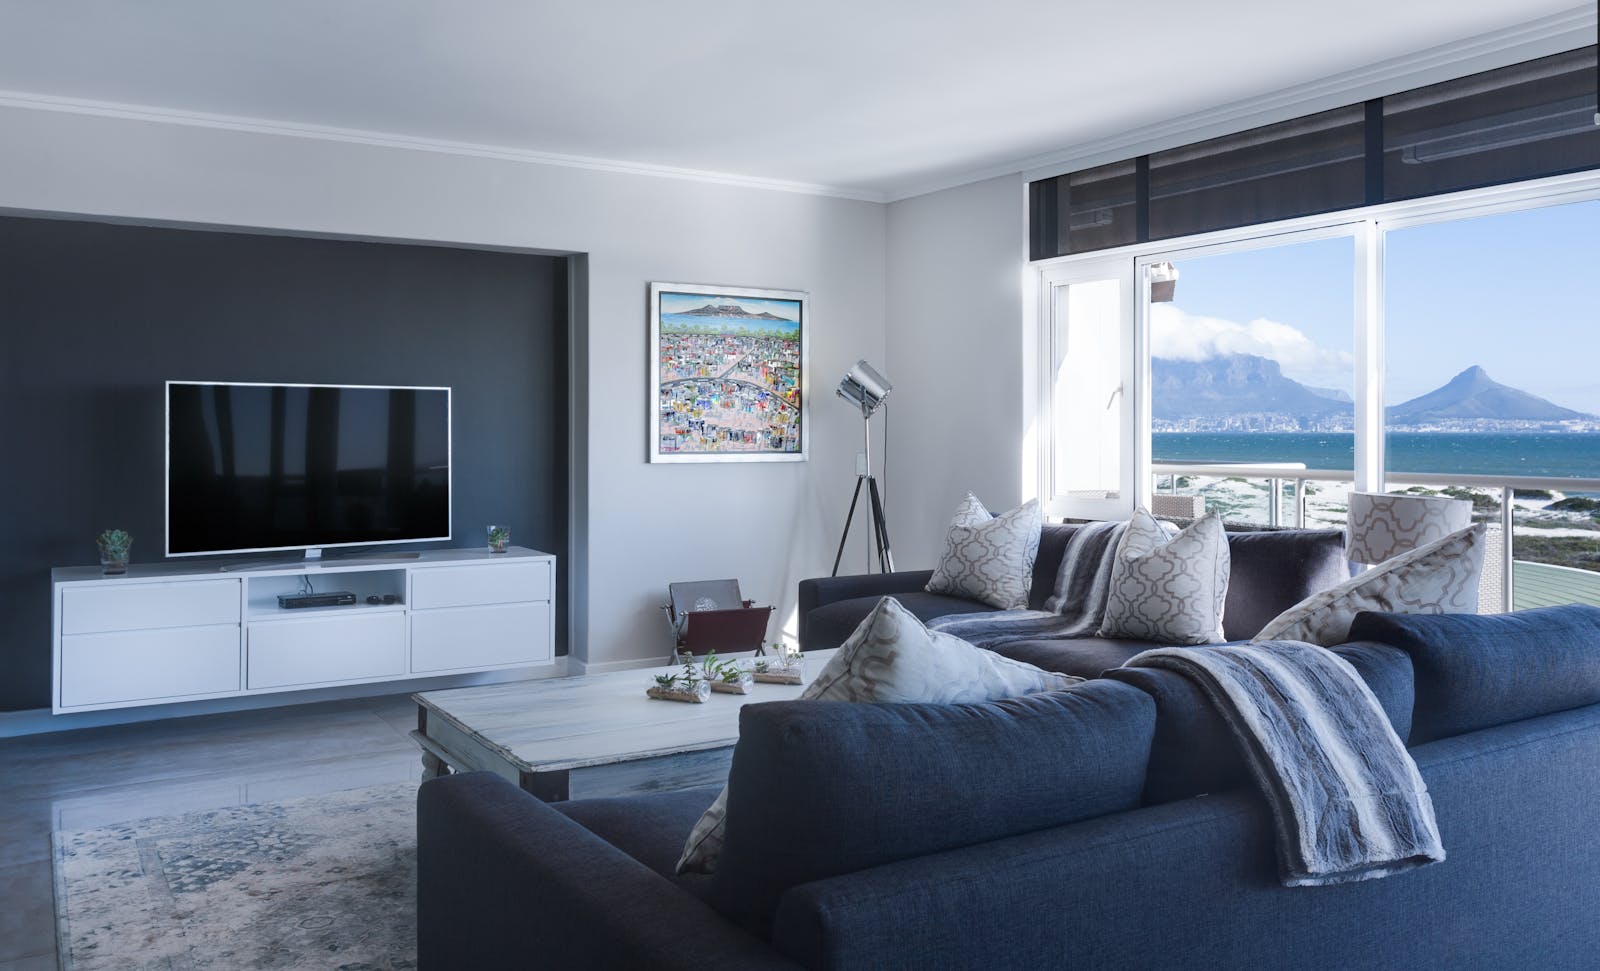
Whole-home remodeling
Make the whole place work together.
Connect the spaces you move through every day.
Explore whole-home remodeling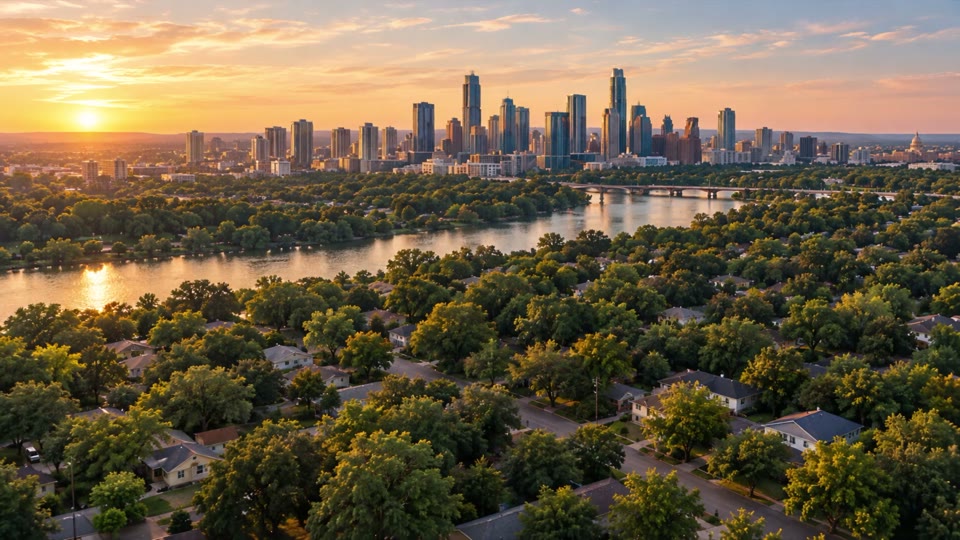
Explore whole-home remodeling, kitchens, bathrooms, additions, and outdoor living in Austin. The film illustrates a property moving from demolition and plans through construction to a completed home.
Imagine what your property could become. Explore a new way to live on the lot you call home.
Explore what could change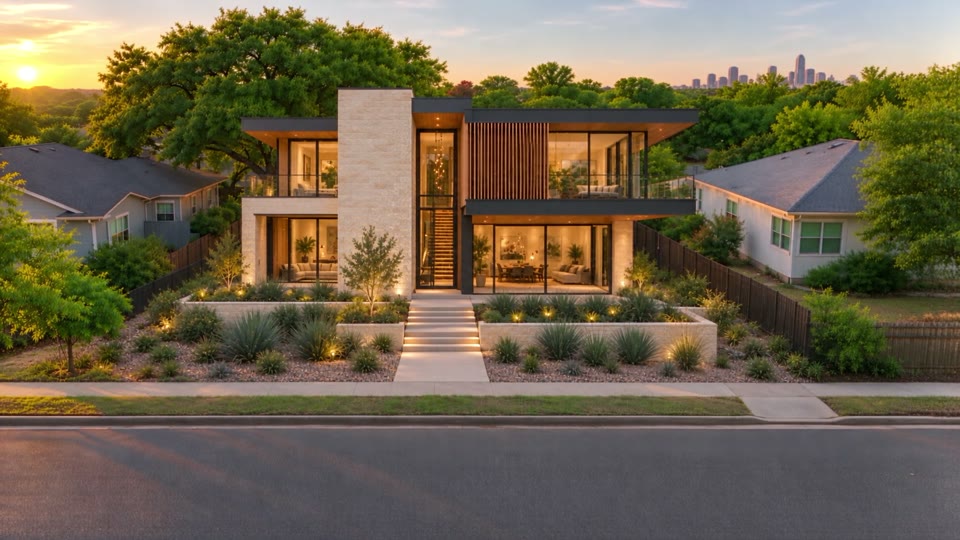
The film follows one illustrative Austin property through teardown, planning, construction, and a return to the city. These frames tell the same story when motion is unavailable. They do not show completed client work.
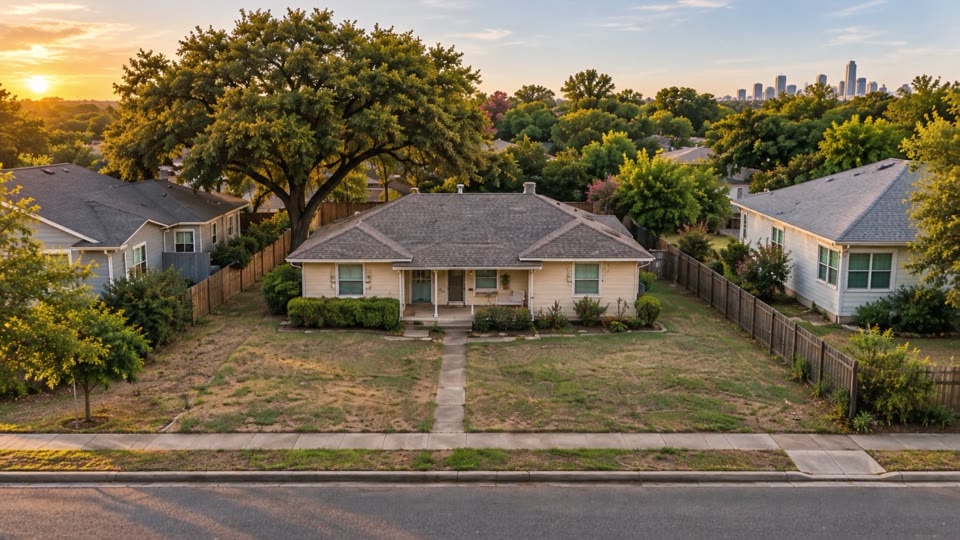
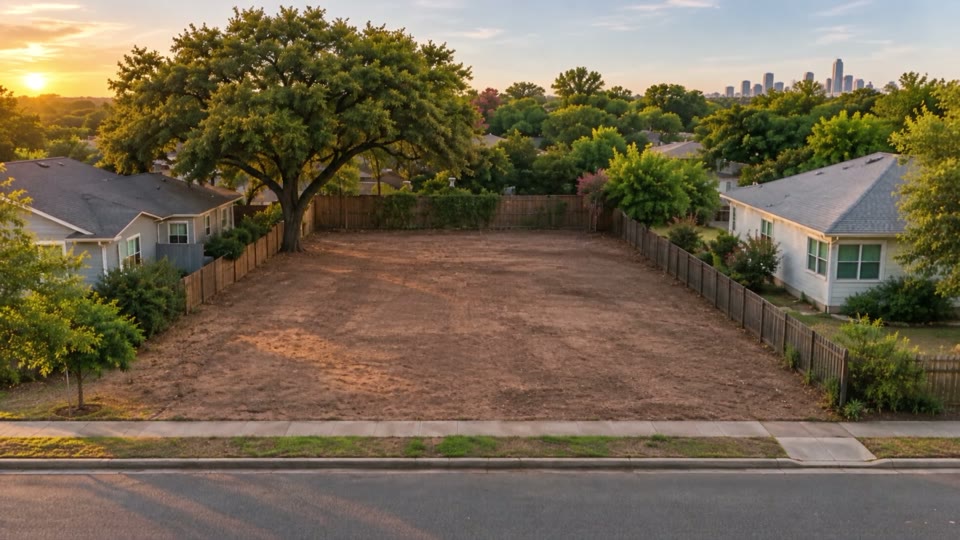
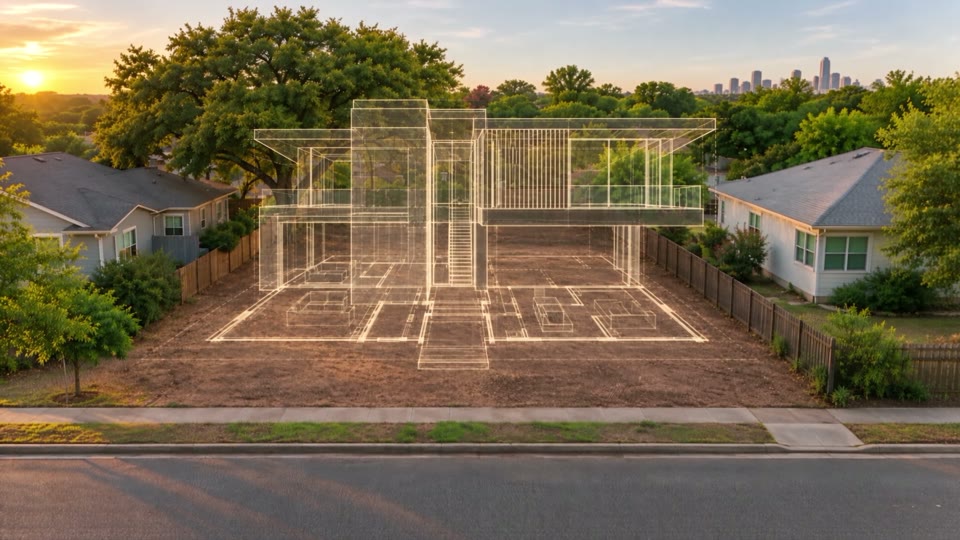
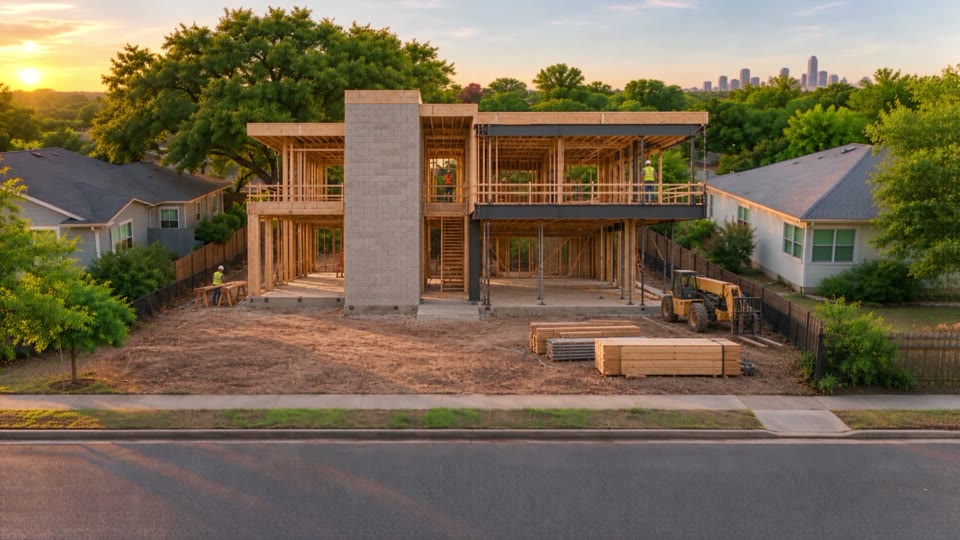
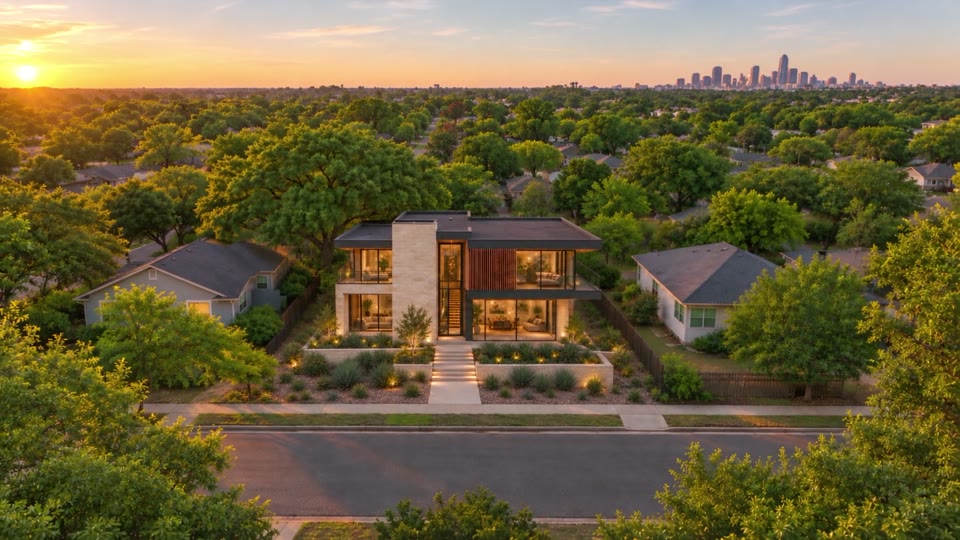
Some changes begin in one room. Others ask you to see the whole house again.
Connect the spaces you move through every day.
Explore whole-home remodeling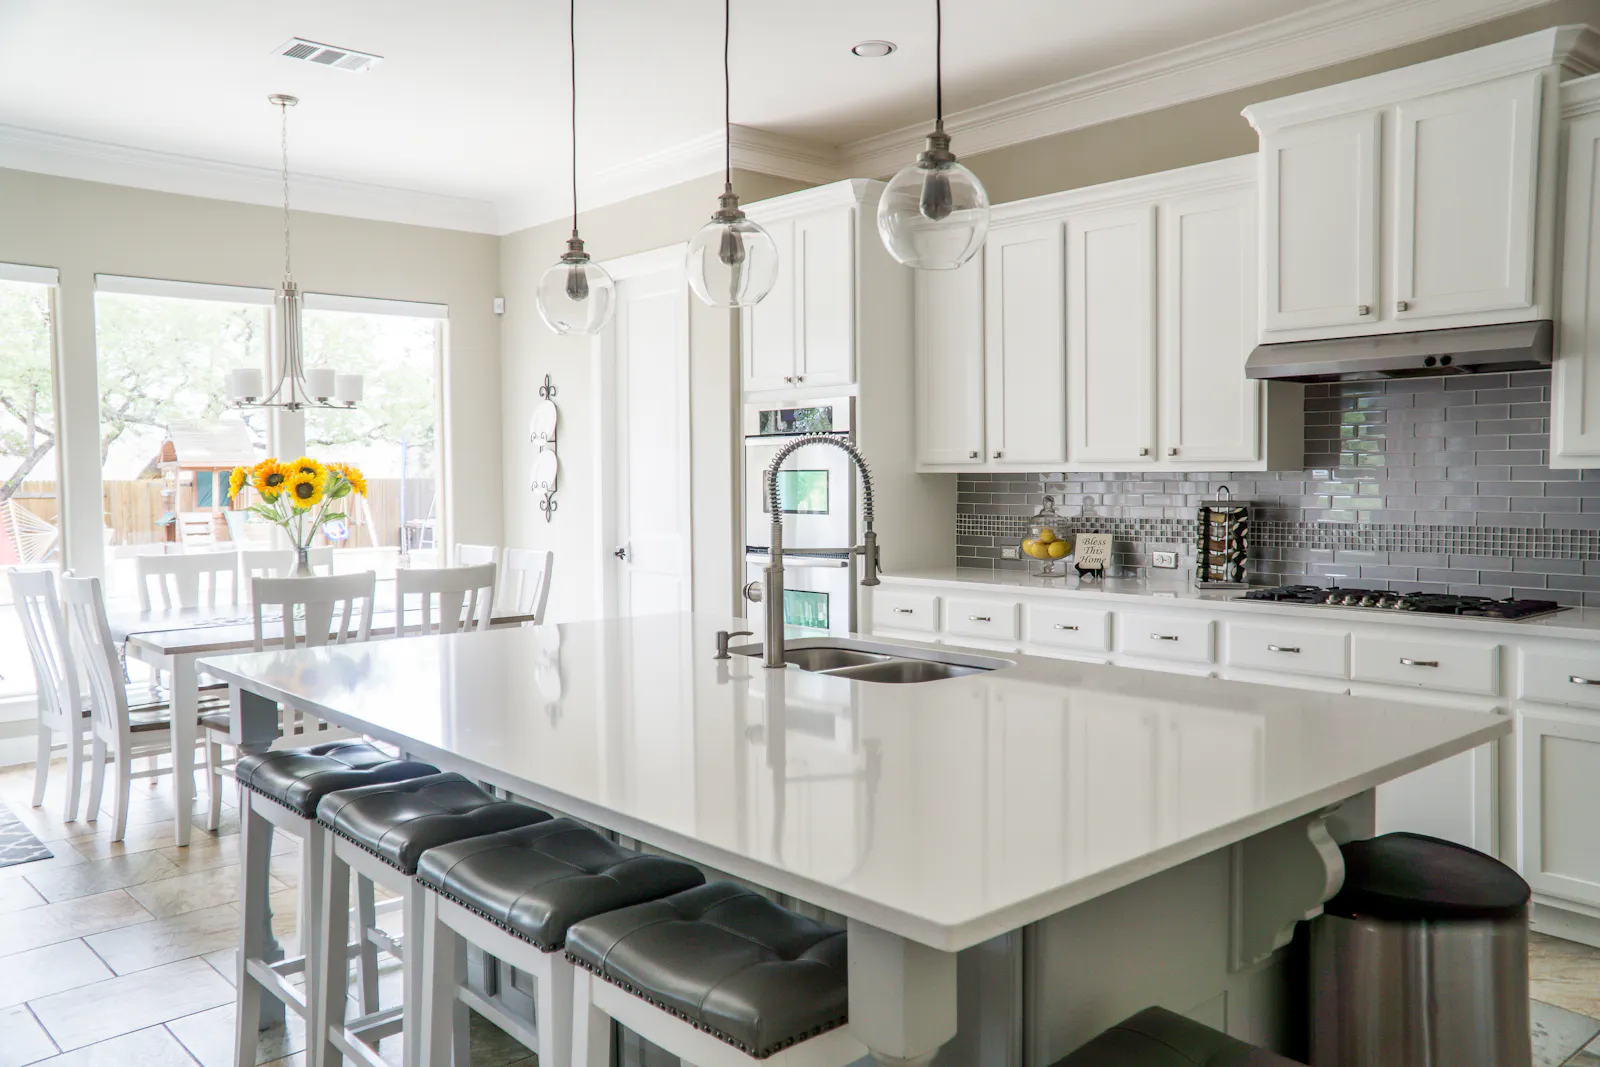
Make room for the routines and gatherings that happen here.
Explore kitchen remodelingGive the day a quieter beginning and end.
Explore bathroom remodeling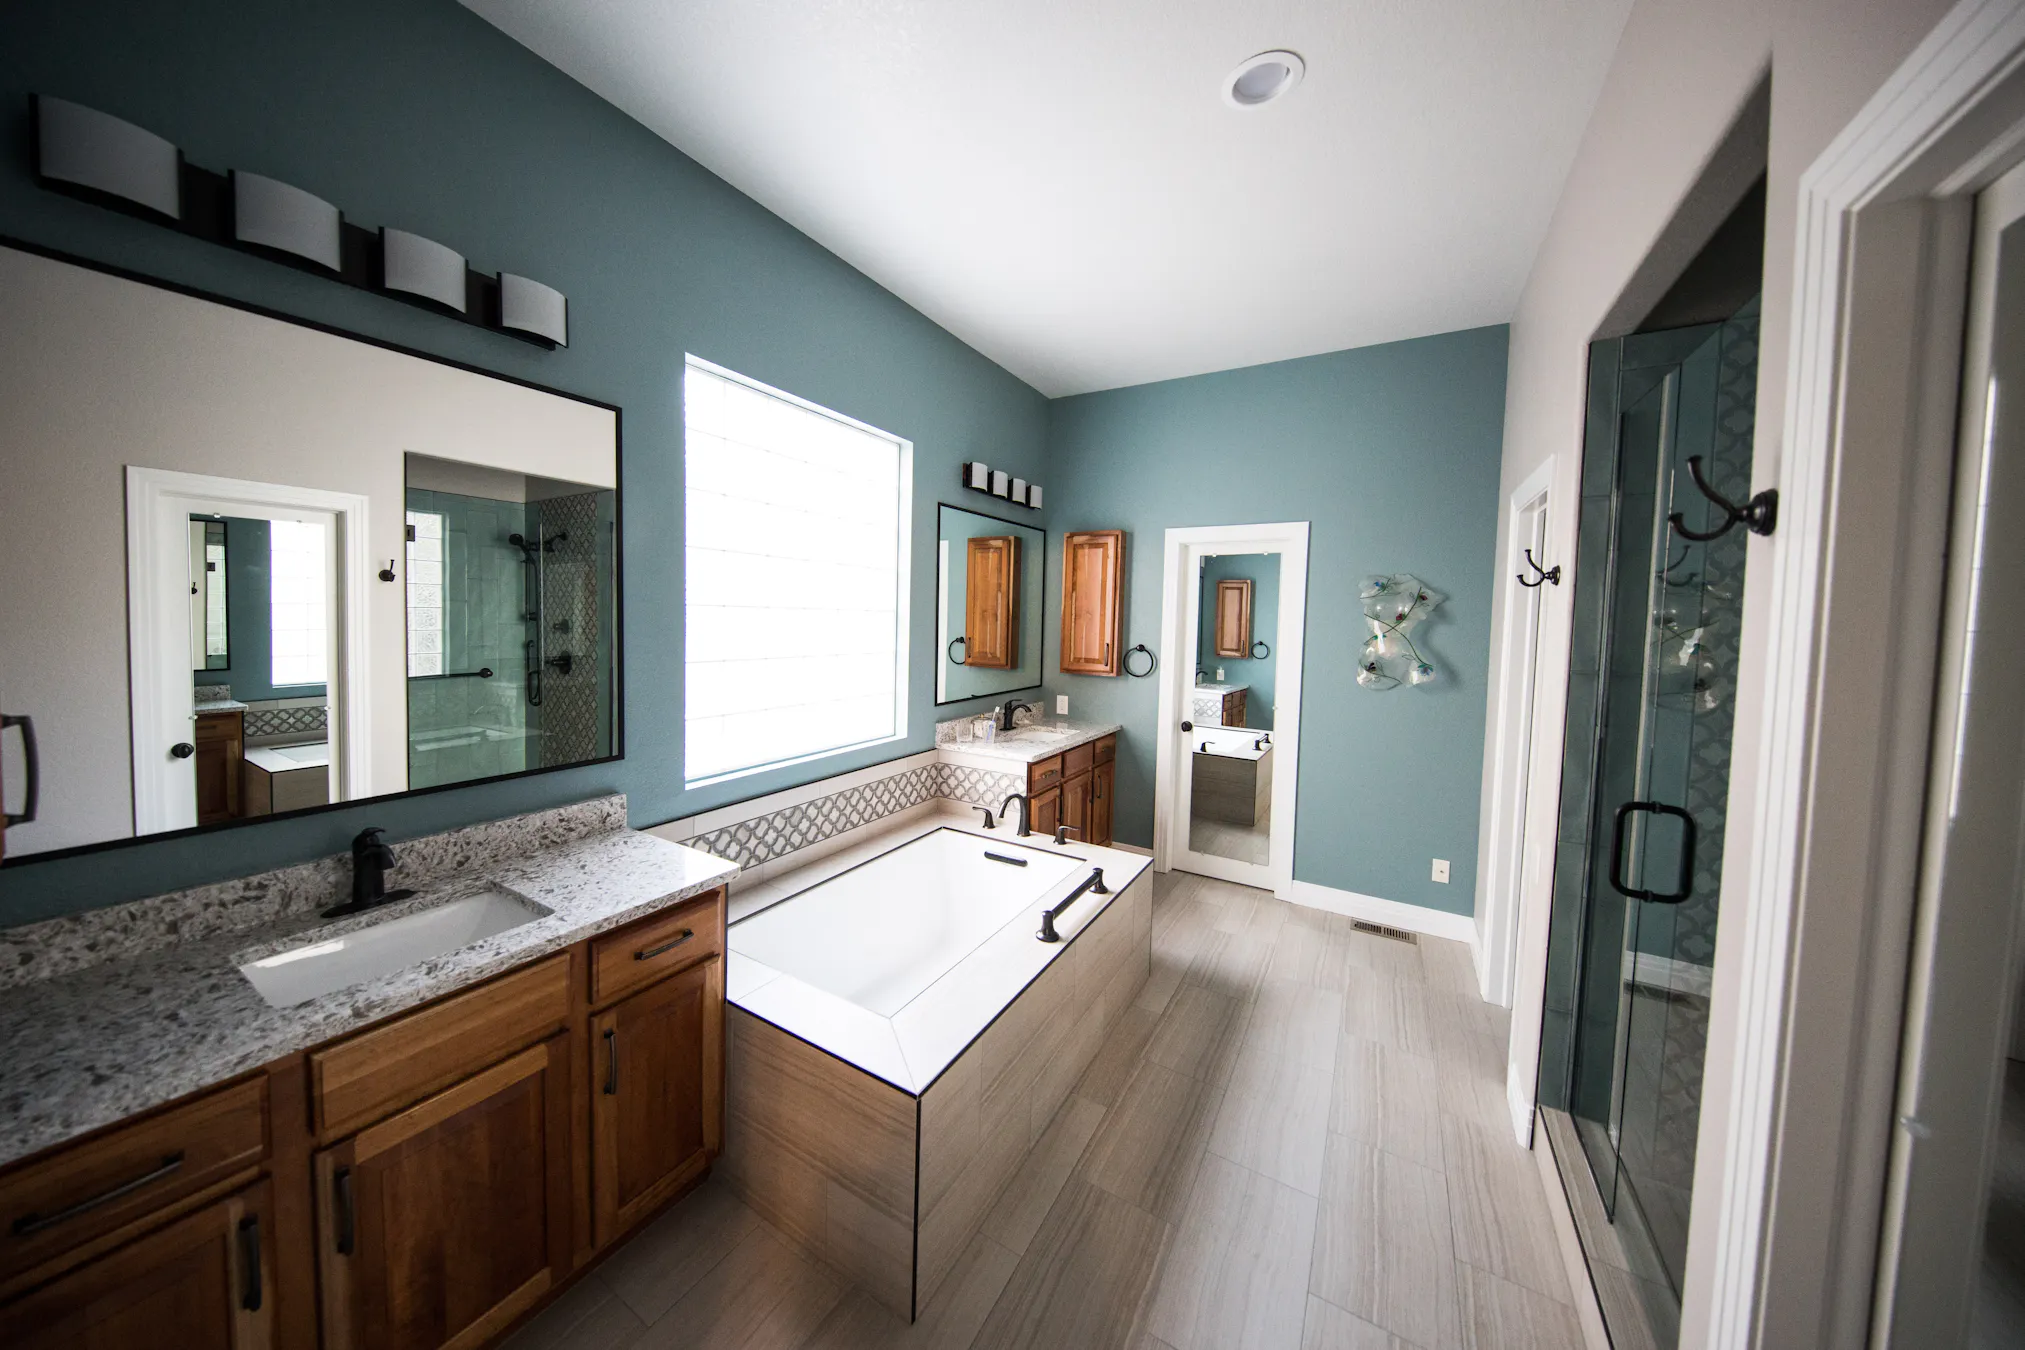
More ways to make room for what matters.
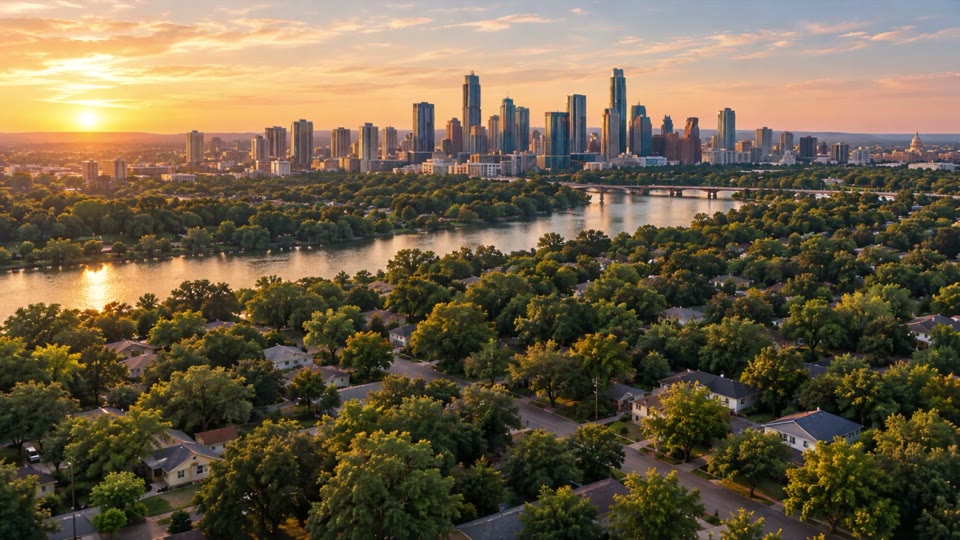
Imagine the same lot after a complete teardown: a familiar address, a new plan, and a contemporary home shaped for what comes next.
Illustrative design concept. Not completed client work.
Discuss your placeA conversation gives the idea somewhere to begin. The actual scope and working process are discussed with the team.
Tell us what feels limited in your current home and what you hope to change.
Look at the rooms, site conditions, and priorities that shape the scope.
Discuss a proposed design, selections, and the next decisions before work begins.
Review the agreed plan as the home takes shape.
The home you have, the work you want, and the choices in between.
Scope, existing conditions, structural work, material selections, and approvals can all affect cost. Start with the rooms you want to change and the range you are comfortable discussing.
Call (512) 710-7007Explore areas listed by the current site, and contact the team to confirm your address.
Tell us what feels limited in your current home and what you would like to change. We can discuss a useful next step for your project.
Yes. The current site lists whole-home, kitchen, bathroom, additions, outdoor living, and historic restoration services.
Scope, existing conditions, structural work, material selections, and approvals can all affect cost. A project conversation is the place to discuss a useful range.
The current site lists Westlake Hills, Tarrytown, Lakeway, Bee Cave, Barton Creek, and other nearby areas. Contact the team to confirm your address.
You know what is no longer working. Start with a conversation about the spaces, priorities, and possibilities on your mind.
Call (512) 710-7007 View contact options