Additions and ADUs
Additions and ADUs: More room, with a reason for it.
Discuss your projectAn addition can give a home the missing space while keeping what already works. An accessory dwelling idea raises a related but different question: how should a second living space relate to the main house and the property? In either case, start with the use, not a shape drawn at the edge of a plan.
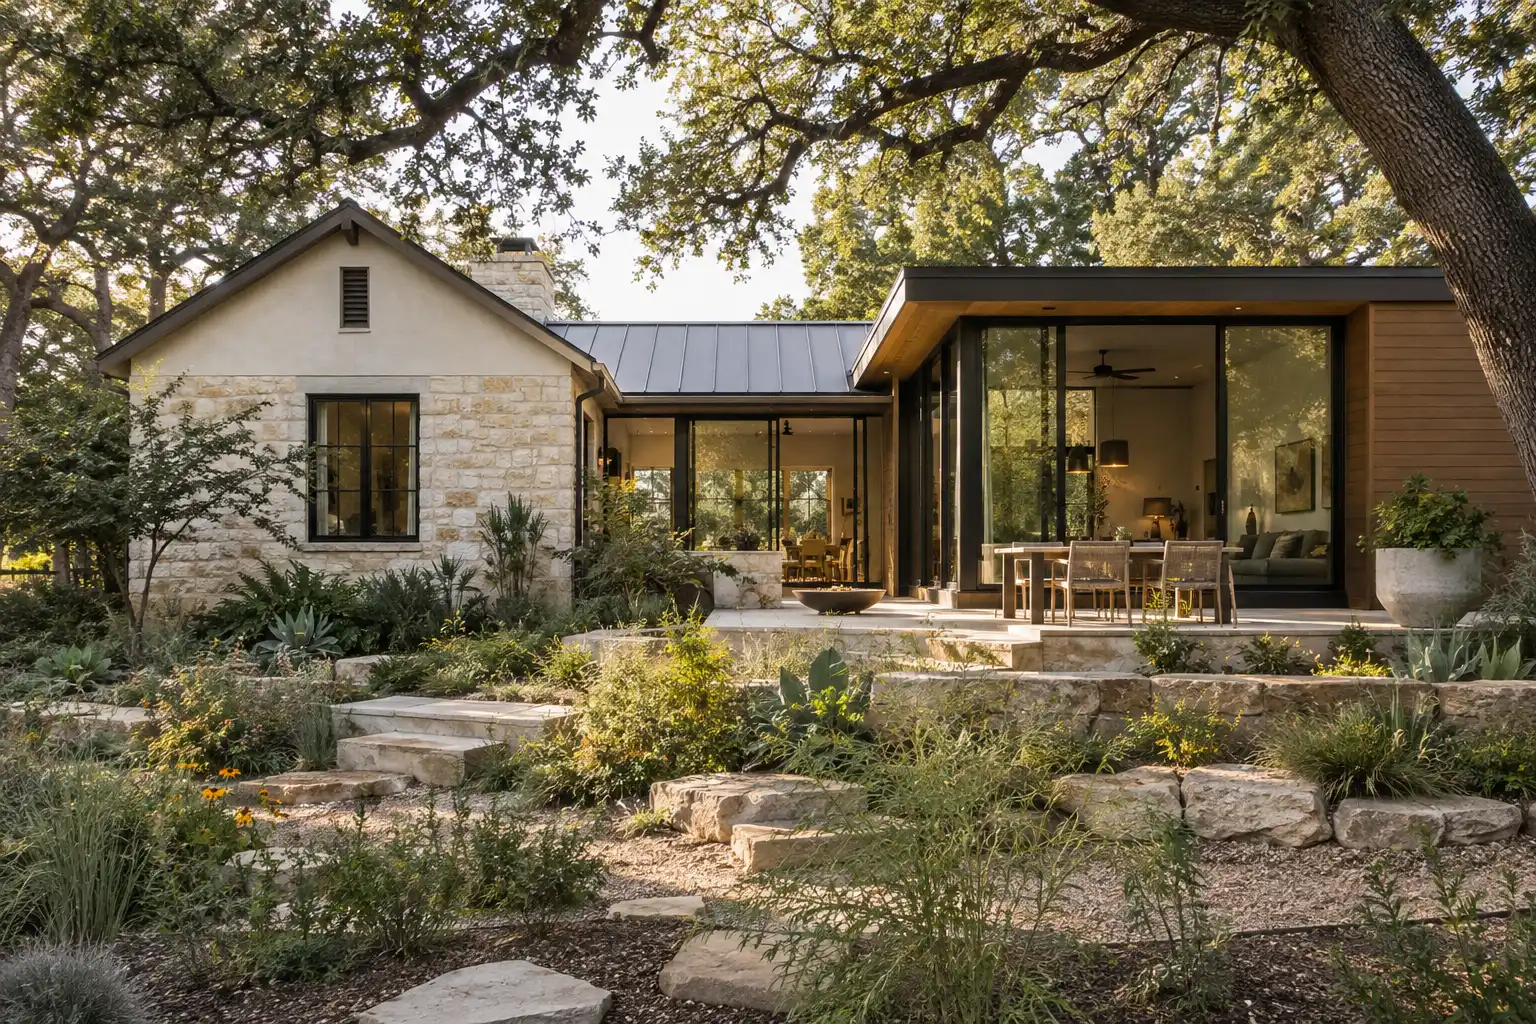
Maybe you need a ground-floor bedroom, a less crowded kitchen, a place to work, or space for family. The answer may be an addition, a reconfiguration within the existing footprint, or another approach. We welcome the conversation before you have settled on one.
Explore what to considerAdditions and ADUs
Find the real space problem
The useful decisions begin with the way the space is used.
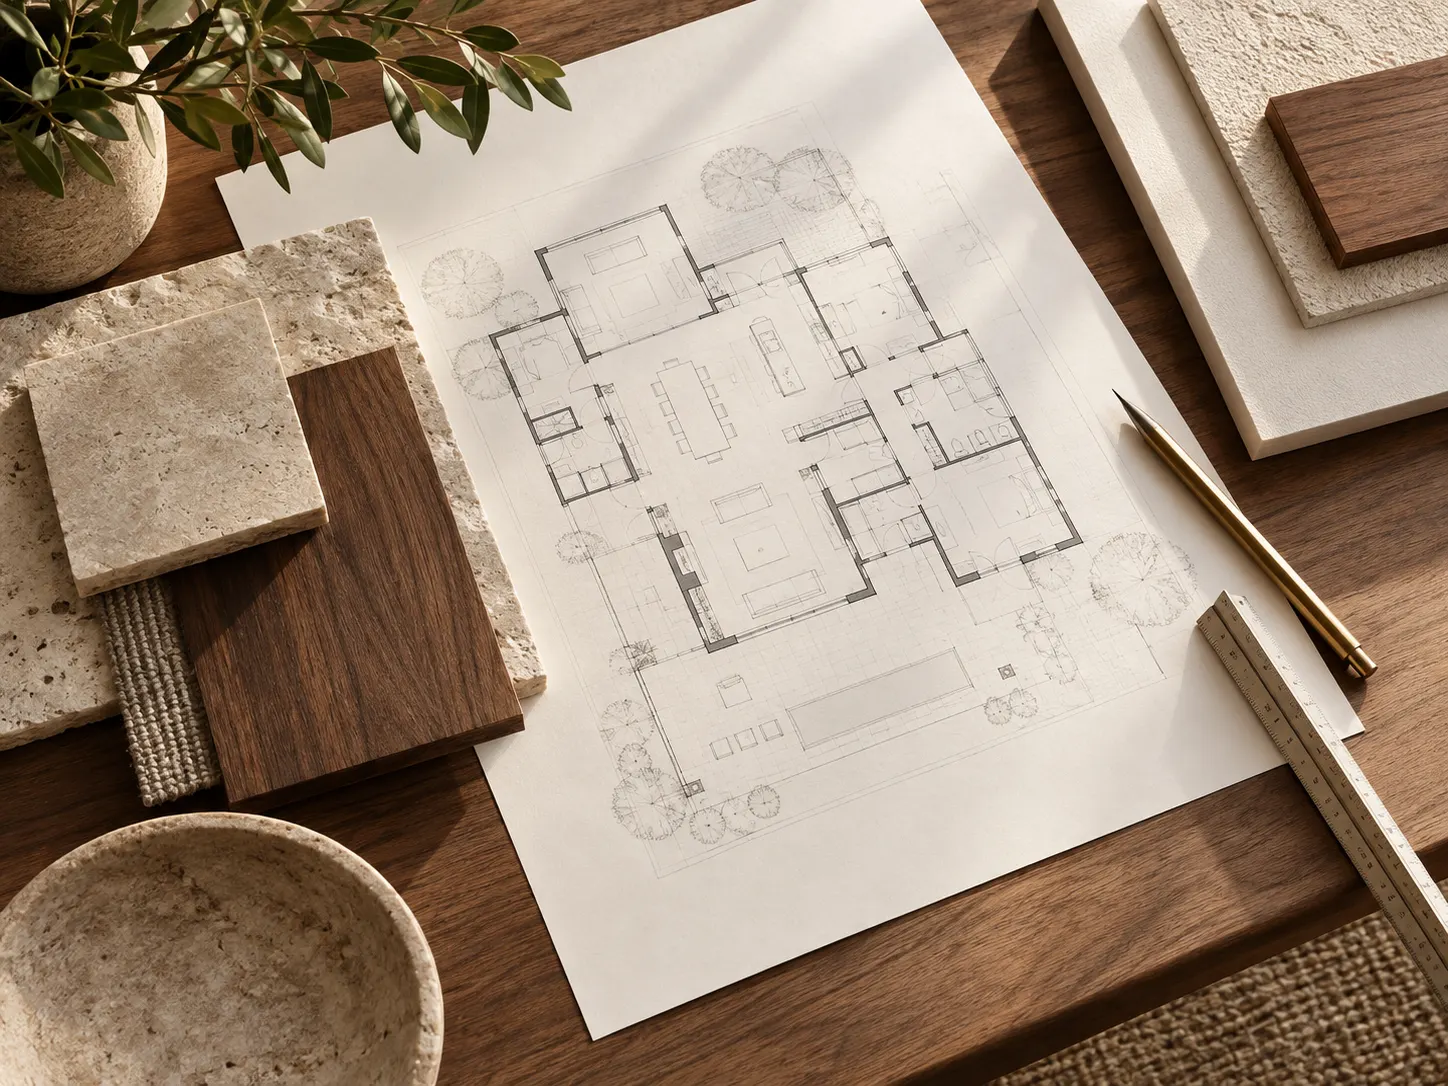
Describe what does not fit today. Is the issue a shortage of square footage, or are rooms poorly connected? A hallway that eats space and a closed-off kitchen can make a reasonably sized house feel small. Testing an interior change first can keep an addition focused on space that truly needs to be new.
If you do need more room, define what the new area must do and who will use it. A room intended for overnight guests has different needs from daily work or multigenerational living. The intended use affects access, privacy, storage, and the way the new space should connect to the existing home.
- Space that is missing versus space that is poorly arranged
- Privacy and access for the intended users
- Rooms or outdoor areas that must remain useful
Additions and ADUs
Connect old and new deliberately
The threshold between the existing house and an addition is often the most important part of the design. Floor level, ceiling height, light, roof form, and circulation all meet there. A new room can be handsome by itself and still feel tacked on if the route into it is awkward.
Decide whether the addition should read as a quiet continuation or a clear new chapter. Either can work. Material choices, window rhythm, and the view from the yard should support that decision rather than imitate old details without understanding them.
Additions and ADUs
Consider an ADU in its site context
A second living space changes movement around the property. Think about entry, outdoor privacy, where people will park or gather, and whether the main home still has a useful yard. A plan that appears to fit within lot lines may still create a poor everyday relationship between buildings.
ADU feasibility depends on the actual property, proposed use, and current rules of the reviewing jurisdiction. Treat online examples as ideas, not evidence that your lot has the same options. The right early step is to gather site information and verify the project path before promising a particular layout or use.
Additions and ADUs
See what changes the budget
Foundation and roof connections, structural changes to the existing house, utilities, site access, and finish selections can all affect scope. An addition also touches an occupied home, which may introduce repair and transition work that a new standalone drawing does not show.
Ask for the boundary between existing and new work to be stated clearly. Does the discussion include changes in the old kitchen or hallway? What exterior areas would be disturbed and restored? Which utility or site assumptions still need investigation? Those answers matter more than a rough cost per square foot alone.
Additions and ADUs
Start with the whole property
Bring photos of the house from the street and yard, any existing plans or survey, and a short description of who needs the space. Mark what you do not want to lose: a tree, a courtyard, a view, or access to the rear yard.
If the project may pair with a kitchen renovation, pool, or broader home changes, mention those at the start. Plans can be phased, but the intended property should make sense as one place. A useful first conversation ends with the key questions to verify, not an invented promise about what the lot allows.
Your questions
Before the first conversation.
Every home asks for its own answer. These are useful places to start.
How do we know if we need an addition?
First test whether the existing footprint can be arranged better. If the necessary room or privacy still cannot fit, an addition may be worth exploring against the site and budget.
Is an ADU possible on our lot?
That depends on the property, intended use, and current requirements of the reviewing jurisdiction. A survey and address-specific review are more useful than a general online example.
Can an addition look different from the original house?
Yes. A clear contemporary addition can work when proportions, materials, thresholds, and the yard are considered together. Matching every detail is not the only coherent approach.
Can we plan an addition and do it later?
The intended end state can be studied early. Discuss where future construction would connect and what present work might be disturbed, then decide whether phasing is practical.
What should we bring to the first discussion?
Photos, any drawings or survey, the intended use of the new space, and the parts of the house or yard you want to preserve.