Kitchen remodeling
Kitchen remodeling shaped around the way you live.
Talk about your kitchenYou do not need a whole-house project to have a serious kitchen conversation. A single room can change how the home feels every day. The best starting point is usually the routine: who cooks, where things land when you come in, and what happens when someone else joins you.
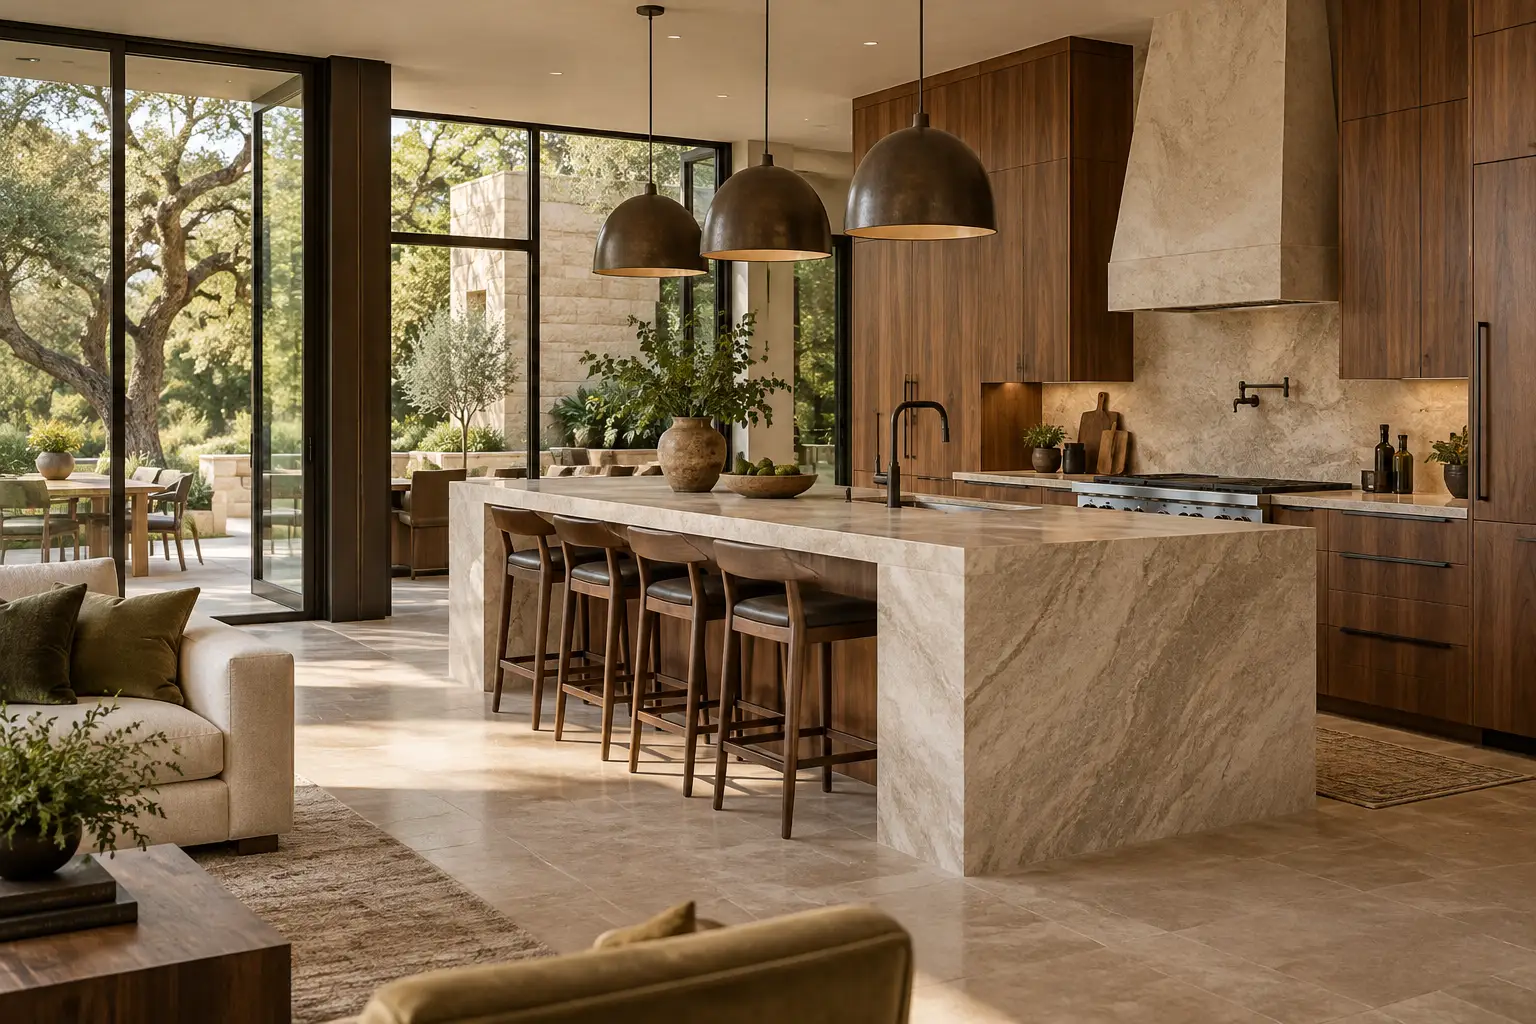
We welcome kitchen projects of different sizes. You might be rethinking the layout, replacing worn surfaces, or trying to solve a storage problem that no new appliance will fix. A clear brief helps separate the necessary work from the tempting extras.
Explore what to considerKitchen remodeling
Map the work before the look
The useful decisions begin with the way the space is used.
Follow a typical meal from the refrigerator to prep, cooking, serving, and cleanup. Note where two people collide and where dirty dishes collect. An island may be useful, but only if people can move comfortably around it and still open the dishwasher, oven, and refrigerator. A dramatic island that squeezes the walking space is a poor trade.
Look at the kitchen from adjacent rooms as well. Opening a wall can change light and conversation, but it can also expose clutter and remove cabinet space. If a doorway, window, or wall might move, work through those consequences before choosing cabinet doors.
- Daily cooking and cleanup routes
- Clearance around open doors and drawers
- Connection to dining, living, and the yard
Kitchen remodeling
Give every category a place
Storage plans should follow what you own. Count the tall items, small appliances, pantry goods, dishes, and recycling containers. Decide what should be within reach of the person who uses it, then test whether that arrangement works when more than one person is in the room.
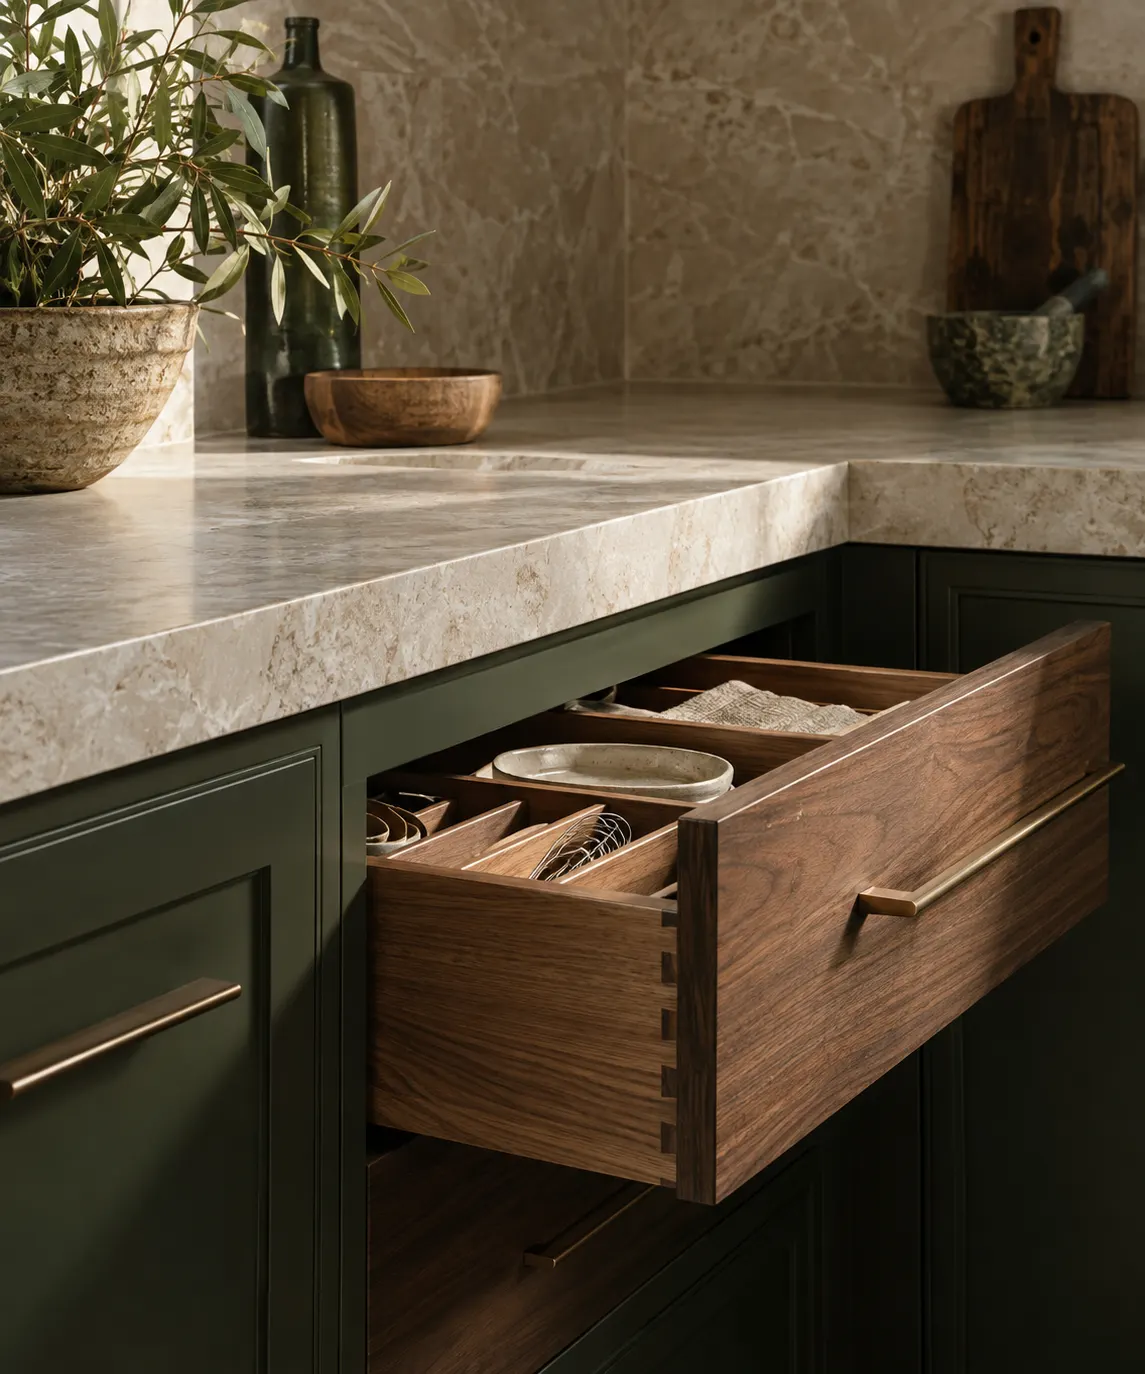
Cabinet interiors deserve as much thought as the visible fronts. Deep drawers, adjustable shelves, and a place for everyday appliances may solve a chronic problem more effectively than additional display space. Good storage also needs room for things to be put away without turning the counter into a sorting station.
Kitchen remodeling
Make finish choices in real light
Countertops, cabinet finishes, backsplash, and flooring meet each other at several edges. Samples viewed separately can look harmonious until they sit side by side in the actual room. Compare them under daylight and the lighting you expect to use at night. Pay attention to glare, visible seams, and how surfaces will age under the household's habits.
A material that photographs beautifully may ask for more care than you want to give it. Ask how spills, heat, and regular cleaning affect the surface you are considering. Choose the maintenance level as deliberately as the color.
Kitchen remodeling
What changes the scope and cost
Keeping the general layout may preserve some work, but existing cabinets, wiring, ventilation, and floor conditions still need evaluation. Moving the sink, range, or walls changes a different set of questions. Custom cabinetry and appliance choices can also shift the budget substantially without changing the footprint.
Request a clear description of what a proposal includes: demolition, repairs found after opening, cabinetry, counters, lighting, fixtures, and finish work. If a selection is undecided, record the assumption. Check whether the scope includes repairs to adjacent walls and flooring where old cabinetry comes out. Record any undecided selections so proposals describe the same kitchen.
Kitchen remodeling
A practical way to start
Take photos from each corner and write down what currently stays on the counter. Note the moments when the kitchen feels crowded, and identify one feature you would miss if it disappeared. Those details tell us more than a folder of unrelated inspiration photos.
If the kitchen connects to a larger renovation, include the adjacent rooms and outdoor connection. If you want to keep the current layout, explain what works about it so alternatives can be judged against that advantage.
Your questions
Before the first conversation.
Every home asks for its own answer. These are useful places to start.
Is a one-room kitchen remodel welcome?
Yes. We welcome a focused kitchen conversation. The scope should follow the room and your goals, whether the work is contained or connected to other parts of the house.
Do we need to decide on an island now?
No. First test clearances, storage, seating, and walking routes. An island earns its place when it improves those uses; another layout may serve the room better.
Should we choose appliances before cabinets?
Choose appliance sizes and requirements early enough for the layout and cabinet plan to fit them. Specific models may affect clearances, ventilation, electrical needs, and door swings.
Can an open kitchen still have enough storage?
It can, but removing a wall often removes cabinets. Count what needs a home and test the storage plan before committing to an opening.