Whole-home remodeling
Whole-home remodeling: Make the whole house work together.
Discuss your projectA whole-home remodel can fix the awkward relationships between rooms as well as worn finishes. Maybe the kitchen is cut off from the living room. Maybe the primary bedroom has the space but not the storage. Start with what feels wrong on an ordinary Tuesday.
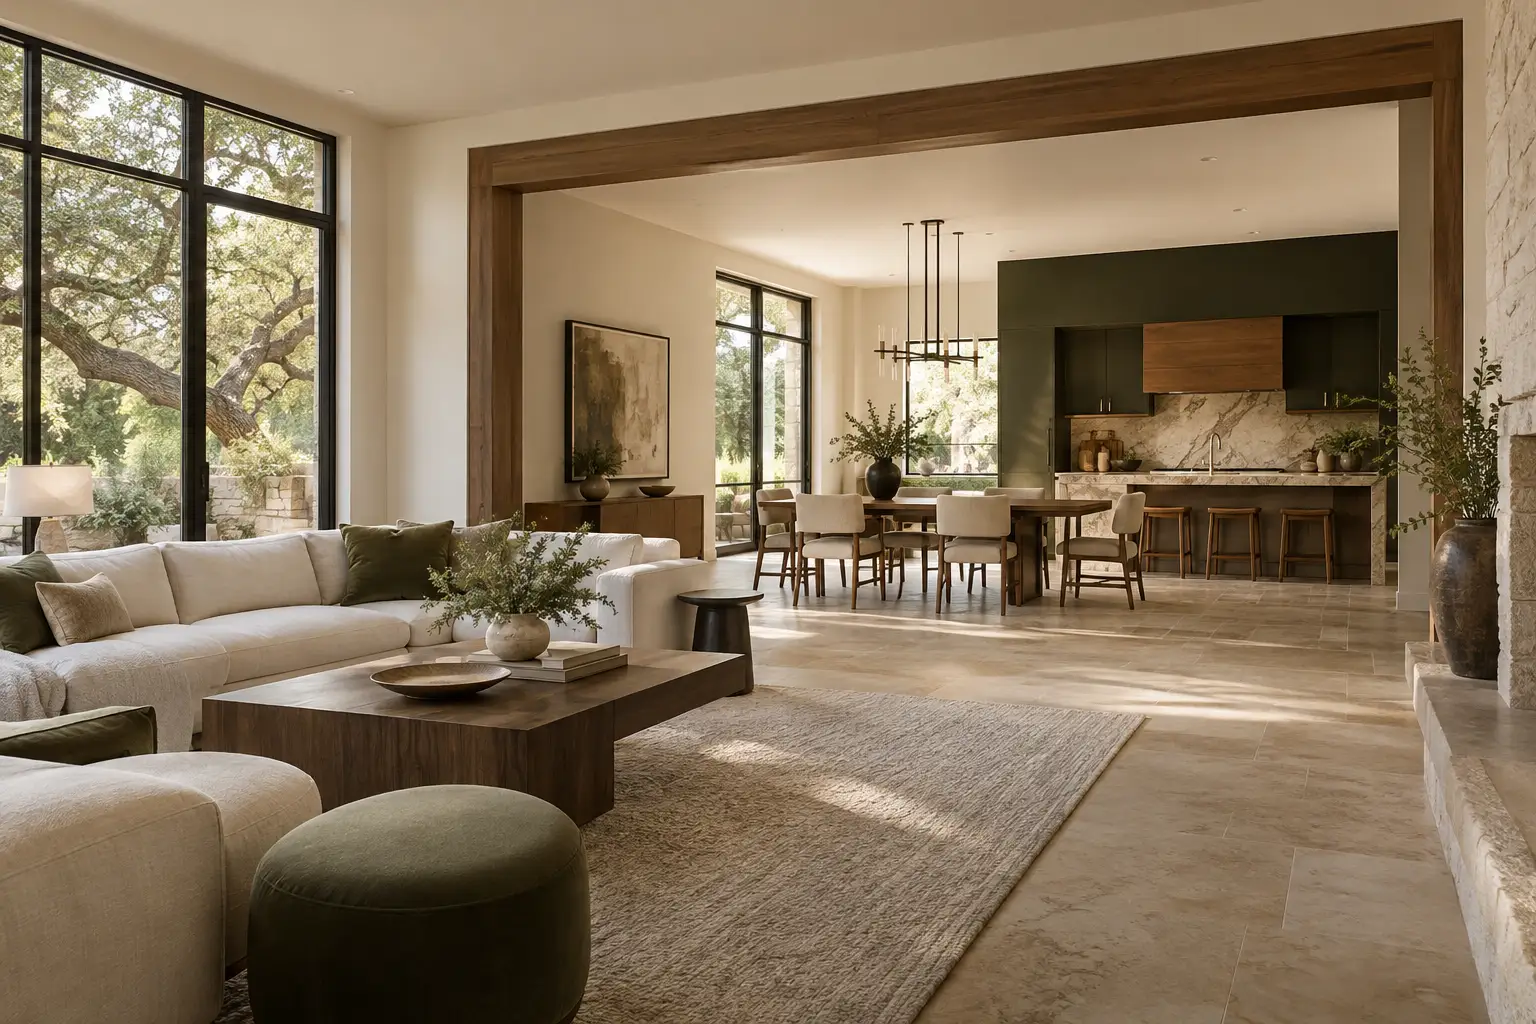
Austin Home Remodelers works with homeowners considering broad renovations. The scope can be extensive, or it can focus on the connected changes that will make the greatest difference. Tell us what you want to preserve as clearly as what you want to change.
Explore what to considerWhole-home remodeling
Begin with the house you have
The useful decisions begin with the way the space is used.
Walk through the home at different times of day and notice where people pause, double back, or compete for space. A beautiful plan can still fail if groceries travel through the dining room, coats pile beside the front door, or guests must cross a private bedroom to reach a bathroom. These observations make a better brief than a list of room names.
Separate the parts you value from the parts you have simply learned to tolerate. Natural light, a good stair, mature trees outside a window, or a comfortable room size may deserve to stay. A remodel should be able to make those assets more useful. If the existing structure cannot support the desired layout, that question belongs near the beginning, before the finish palette takes over.
- Rooms and connections that cause daily friction
- Features, materials, and views worth preserving
- Changes that could be grouped to avoid revisiting the same area
Whole-home remodeling
Draw the boundaries of the project
Some homes need a coordinated interior plan, while others need changes to the building envelope, circulation, or outdoor connection. The practical question is where one decision affects another. Moving a kitchen may change plumbing, floor levels, and the relationship to the yard. Reworking a bedroom suite may change a hallway and a nearby bathroom.
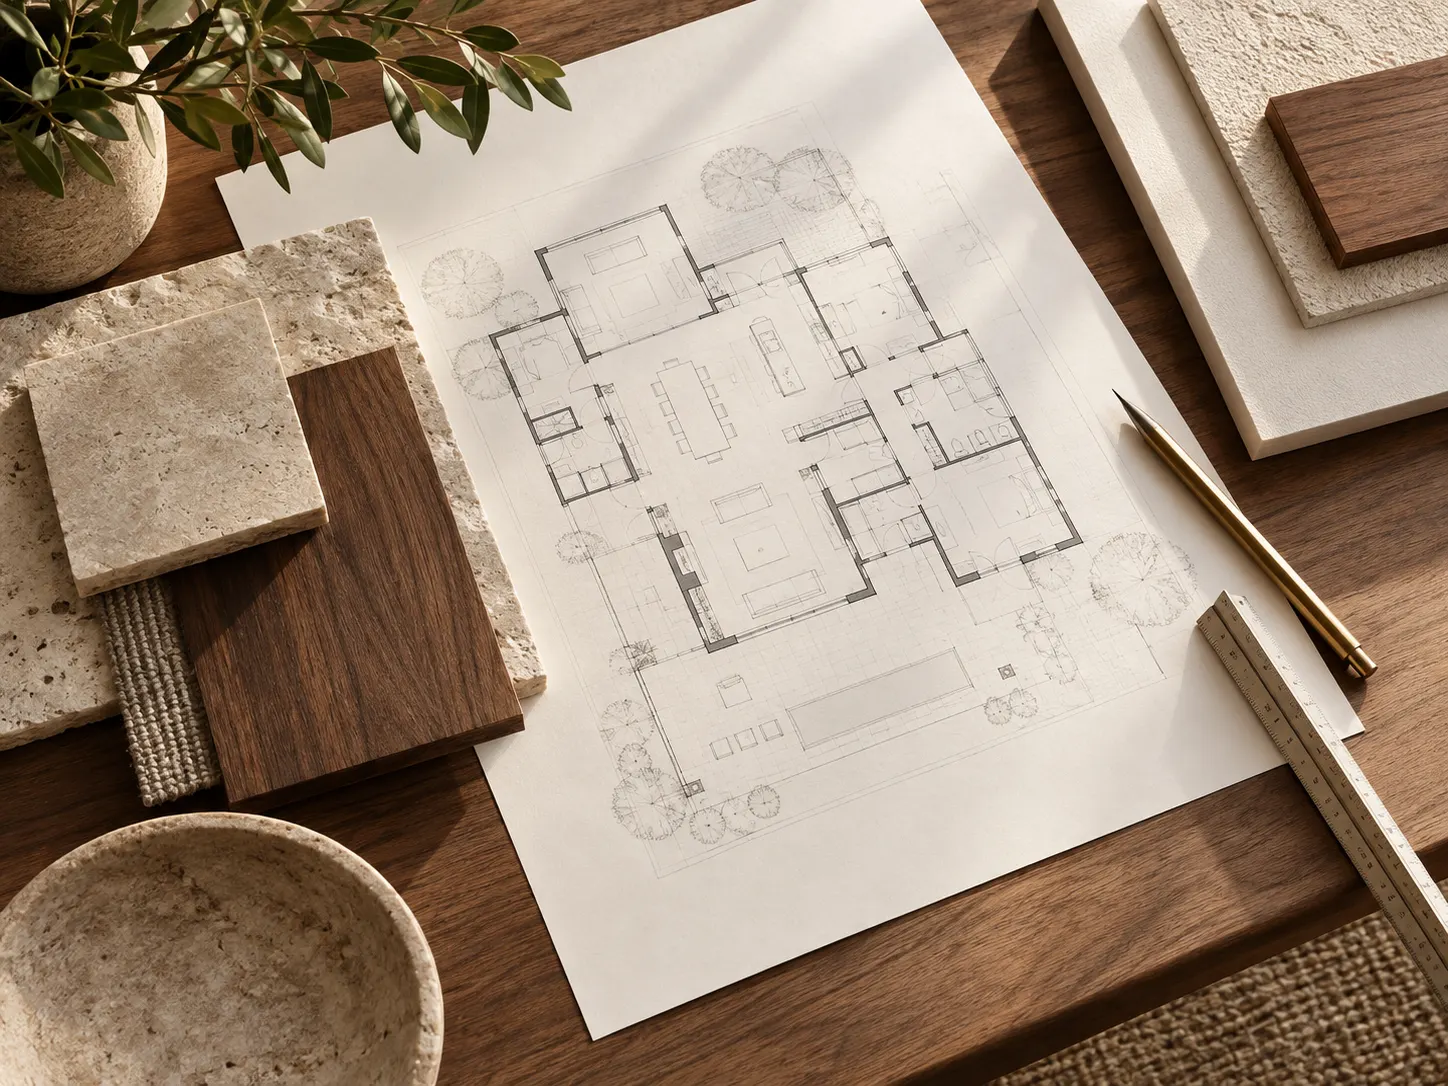
A useful scope document distinguishes what is included, what is deliberately deferred, and what still needs investigation. It also names rooms that must remain usable during work, if that matters to the household. This avoids treating a sketch of the finished house as a complete description of the job.
Whole-home remodeling
Choose materials across rooms
Continuity does not require the same surface everywhere. It helps to decide which elements should repeat and which rooms can have their own character. Floor transitions, door profiles, trim, lighting temperature, and hardware are easy to overlook in individual room selections. Together they determine whether the house feels connected.
Bring samples into the actual home when possible and look at them in morning and evening light. A pale stone can read very differently beside existing wood; a cabinet finish that looks quiet on a small chip may dominate a wall. Choose the durable, frequently touched surfaces before spending time on the details that are easy to swap later.
Whole-home remodeling
Understand what shapes the budget
The number of rooms is only one part of the cost. Structural changes, work behind walls, mechanical changes, custom cabinetry, windows, and finish selections can matter more than square footage. The condition of the existing house also affects how confidently the work can be described before investigation.
Ask for a scope comparison that identifies assumptions. Which walls have been evaluated? Which selections are allowances or open decisions? What would be handled later as a separate phase? A useful budget discussion should make those uncertainties visible, even if a final figure is not ready.
Whole-home remodeling
Bring the right first conversation
Photos, an existing floor plan if you have one, and a short list of must-keep features are enough to begin. Rank the problems instead of trying to solve every room before speaking with us. If you are also considering a pool, addition, or a new home, say so; the property should be considered as a whole.
The next question is whether the existing home is the right starting point. Sometimes a focused remodel answers the brief. Sometimes the desired changes reach so far into the structure that a comparison with a rebuild is worth discussing. That comparison should follow the actual house and site, not a rule of thumb.
Your questions
Before the first conversation.
Every home asks for its own answer. These are useful places to start.
Do we need to remodel every room?
No. Whole-home planning can coordinate a selected set of changes so they fit together. A kitchen, circulation change, and one bathroom may matter more than replacing finishes in rooms that already work.
Can we keep original materials or details?
That should be part of the first brief. Identify the elements you value, and have their condition and relationship to the proposed work evaluated before committing to a layout.
How do we compare a remodel with a rebuild?
List the goals the existing house can support, the structural or site questions still open, and what a replacement home would need to accomplish. The comparison is useful only when both options describe a similar finished result.
Can work be planned in phases?
Possibly. Draw the intended end state first so early work does not block later changes. Discuss access, shared systems, and finishes that would be disturbed twice.
What should we bring to an initial discussion?
Bring photos, any drawings you have, your main frustrations, and the things you want to keep. A rough priority list is more helpful than a fully designed solution.