Outdoor living
Outdoor living: Make outside part of the day.
Discuss your projectThe most useful outdoor space usually begins at the door. If the route from the kitchen is awkward, or the only seating is exposed to the afternoon sun, a beautiful terrace may sit empty more often than you expect. Plan for a normal weekday as well as a gathering.
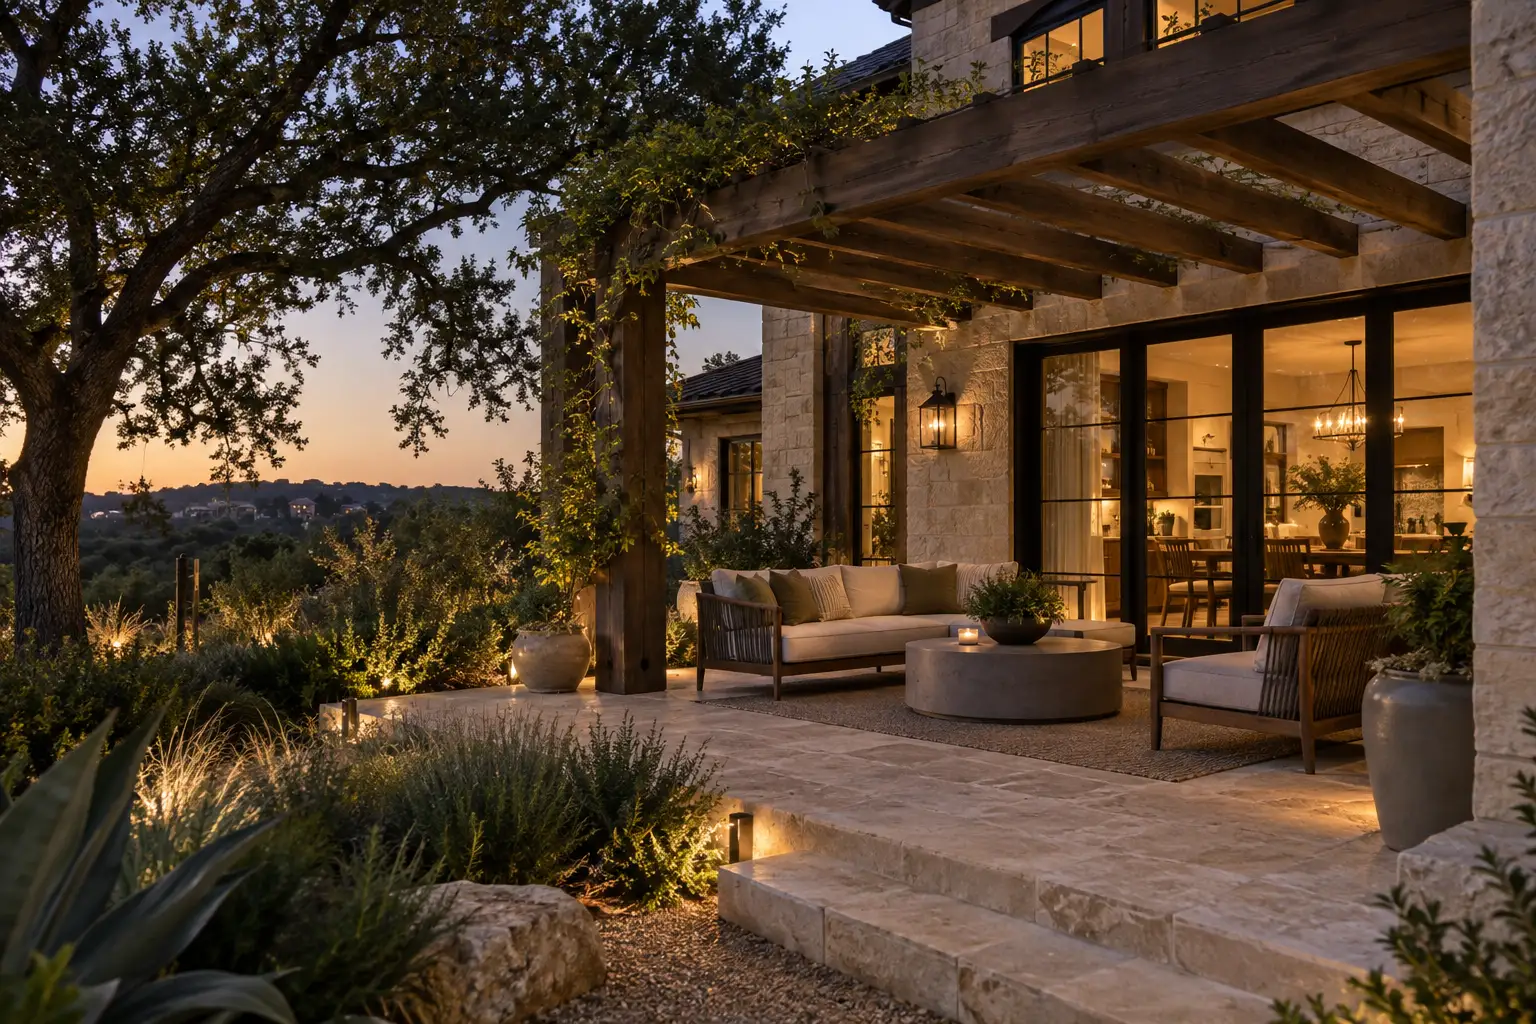
We welcome outdoor living as its own conversation and as part of a larger renovation. The aim is to understand how the house and yard meet: where people go, what they see, and which parts of the property should stay quiet.
Explore what to considerOutdoor living
Follow the route from inside
The useful decisions begin with the way the space is used.
Trace the path from cooking to eating outside, from the yard back to a bathroom, and from the front of the property to any rear work area. Door placement, threshold levels, and a place to set things down can determine whether outdoor space feels like part of the home.
The view from inside matters too. A terrace can extend the living room visually, but outdoor furniture or screening may block the sight line you hoped to create. Test what someone sees while seated, not just what a plan looks like from above.
- Everyday route from kitchen and living areas
- Shade and comfort at the hours you expect to use the space
- Views, privacy, and storage for outdoor items
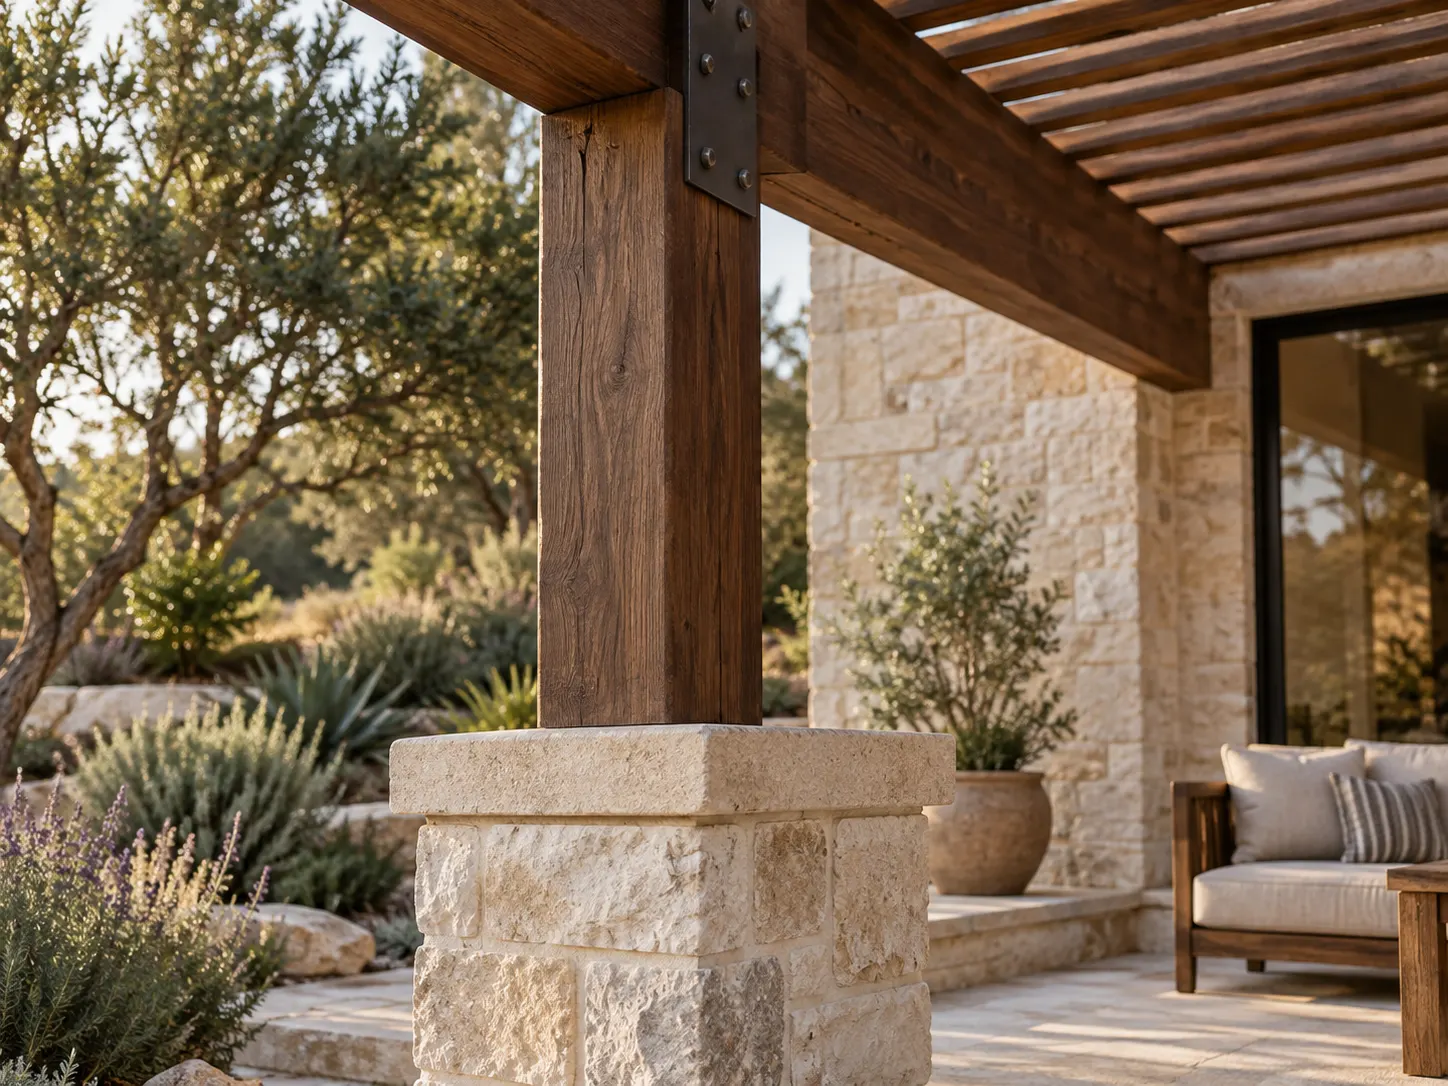
Outdoor living
Work with sun, shade, and neighbors
A pleasant morning spot may be too exposed in late afternoon. Observe the yard at the times you hope to use it and note the existing shade. Trees, roof overhangs, walls, and nearby homes affect comfort and privacy differently across the day.
Shade structures and planting should be discussed alongside drainage, access, and maintenance. A drawing can make new landscaping look mature on day one. Ask what the space will feel like before planting grows in, and whether a more immediate form of shade is needed. Also consider the hours when the yard is used after dark: a route that feels obvious in daylight may need a different kind of light at night.
Outdoor living
Choose the degree of enclosure
An outdoor room can be open to the yard or more sheltered. The right choice depends on the household, climate exposure, and how much separation you want from indoor spaces. Seating, dining, and quiet uses do not necessarily need one large paved area.
Material transitions deserve careful attention. Exterior paving meets thresholds, planting, and water in ways that interior finishes do not. Compare texture underfoot, heat in sun, upkeep, and how a material will look beside the existing house after weathering.
Outdoor living
Budget around the full site effect
The visible surface is only part of an outdoor project. Grade, drainage, access, structural support, utilities, shade, and landscape restoration may affect the work. Existing trees and a future pool idea can change the best location and sequence.
Ask a proposal to show what happens beyond the new terrace or gathering area. Which parts of the yard are disturbed? What is included to connect back to the house? If work will happen in stages, ask how people and materials will reach the rear yard after the terrace is finished. That access may determine the order of work.
Outdoor living
Bring a use map, not just inspiration
Photograph the yard from inside the rooms that face it. Mark the parts that feel hot, private, wet, or hard to reach, and say when you hope to be outside. A sketch of how people move can be more helpful than a photo of someone else's patio.
If a pool is in the picture, we can discuss the relationship between water, house, circulation, and outdoor gathering. The exact pool work available for a particular project needs direct confirmation, so the first planning conversation should keep that scope explicit.
Your questions
Before the first conversation.
Every home asks for its own answer. These are useful places to start.
Can an outdoor living project stand alone?
Yes. It can be discussed as a focused project. The plan should still account for the door, yard, drainage, and other conditions around it.
What if we may add a pool later?
Mention it now so access, levels, views, and circulation can be considered in the overall property plan. Confirm the specific pool scope directly before relying on a future sequence.
How do we choose a place to sit?
Observe sun, shade, privacy, and the route from inside at the hours you expect to use it. Test the view from seated height as well as the dimensions on a plan.
Should outdoor materials match the interior?
They can relate in color or texture without being identical. Exterior exposure, slip feel, heat, and maintenance should lead the final choice.