design
Bathroom remodeling: layout, storage and finish choices
Plan a bathroom around daily movement, useful storage, wet areas, lighting and finishes before committing to a remodel scope.
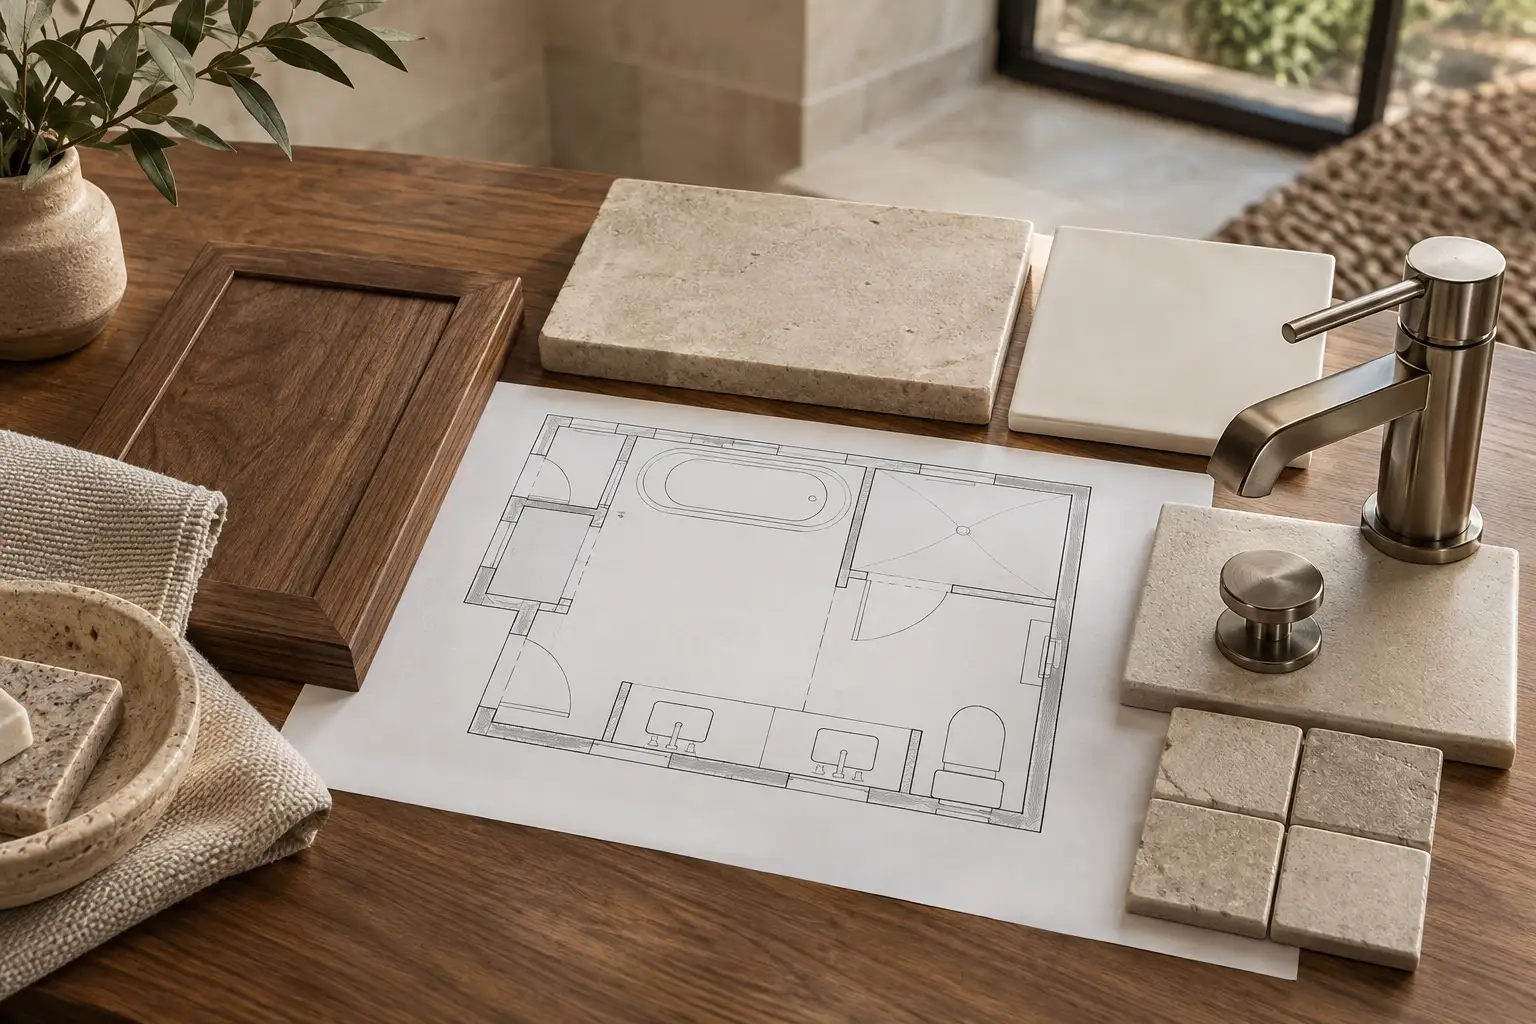
A bathroom can look calm in a photograph and feel awkward at seven in the morning. The door clips a drawer. The towel is out of reach. The mirror has flattering light but the shower corner is dim. These are layout problems wearing a finish problem’s clothes. Solve them in that order.
Begin with a measured plan of the room and a list of people who use it. A primary bathroom for two adults has different pressures from a hall bath used by guests and children. Decide what the room needs to do on a busy day, then choose the materials that support that plan.
Walk through the room with doors open
Draw the swing of the entry door, shower door and every cabinet drawer. Mark where someone stands at the vanity, steps out of the shower and reaches for a towel. If two people use the room together, show both of them on the plan. A dimension that seems generous on paper can feel narrow when a drawer is open and a person is in front of it.
Consider what should be visible from the hallway or bedroom when the door is open. Moving a door or adjusting a sight line may do more for the room than replacing every surface. Sometimes the current fixture positions are workable and storage is the real shortage. In other cases, a better layout requires moving plumbing. That choice affects the scope, so make it early.
Do not assume a larger shower is always the answer. The space has to come from somewhere, often the vanity, circulation or a tub someone still uses. If you are considering removing a tub, write down who uses it now and how the household might change. You do not need to build for every possible future buyer, but you should understand what you are giving up.
Plan storage from real objects
List what lives in the bathroom today: towels, cleaning supplies, toiletries, grooming tools, spare paper and medicine. Then sort it by frequency of use. Daily items belong near the point of use. Bulk supplies can go elsewhere if the house has a sensible place for them. A vanity with wide drawers may serve you better than a wall of shallow doors, but only if it fits the room and the plumbing arrangement.
Give each surface a job. A ledge that looks elegant in a rendering may become the only place to set a toothbrush. Shower niches need to fit the bottles you actually buy and should be located where you can reach them without standing in the spray. Recessed storage can be useful, but wall construction has to allow for it; do not promise yourself a niche before the wall is assessed.
Think about the bathroom as part of the home’s storage system. Moving towels to a nearby linen closet can free room for a better vanity. If the bathroom opens off a bedroom, a small change in the adjacent closet may improve both spaces. For related projects, the whole-home remodeling page is a useful next stop.
Treat the wet area as a system
Tile is the visible layer. Behind it, the shower needs a well-designed water management assembly, suitable slope and coordinated fixtures. Ask how the planned waterproofing system, drain, wall details and glass enclosure fit together. A lovely tile layout cannot compensate for a poorly resolved transition where water meets the rest of the room.
Choose materials with cleaning in mind. Tiny tiles can create more grout lines. Highly textured surfaces may feel different under bare feet and take more effort to maintain. A slippery-looking polished surface is worth questioning before it is specified for a wet floor. Check manufacturer guidance and product suitability for the exact location rather than relying on a sample’s appearance alone.
When selecting shower controls, imagine the first cold turn of the handle. Can you reach the control without standing directly under the water? Can someone enter and close the door comfortably? Small placement decisions make a daily difference and are easy to miss on a mood board.
Ask what will help the room dry after use. A window may bring welcome daylight but still leave moisture in a closed shower area. Discuss ventilation, the location of the fan, and how air can move around a glass enclosure. Include cleaning access in that conversation. A beautiful fixed glass panel loses its appeal if the narrow gap behind it is impossible to wipe down.
Put useful light where faces and tasks are
Good bathroom lighting is not one bright ceiling fixture. You need to see at the mirror, move safely at night and use the shower comfortably. Plan light around the vanity without harsh shadows, then add general lighting for the rest of the room. If daylight is available, consider privacy, glare and how a window affects wall space.
Locate switches and outlets with the planned vanity and door swing. Ask where grooming tools will be used and stored. A medicine cabinet may solve storage and mirror needs at once, but only if its depth and door swing work with the faucet and lighting. Coordinate these items in a single elevation drawing.
Decide which choices must be fixed before work begins
Confirm the fixture types and intended positions, vanity dimensions, storage plan, lighting approach, tile extent, glass direction and major finish palette before construction. Minor decorative choices can wait longer. The earlier decisions drive the plan and the work behind the walls; late changes there create more disruption than a change in paint color.
For City of Austin properties, the city’s Express Permit page describes a limited path for certain bathroom remodels, including tub and shower conversions, with restrictions on moving walls and plumbing fixtures. The permit types page gives broader interior remodel triggers. The correct path depends on the actual scope and address. If the property sits outside city review, check the responsible jurisdiction rather than assuming Austin’s process applies.
A bathroom plan should make the weekday routine easier, not merely provide a prettier photo. Explore bathroom remodeling or share the room’s current problems with Austin Home Remodelers. A few photos, rough measurements and a list of daily annoyances are enough to begin a useful conversation.