planning
What shapes an Austin renovation budget?
Understand the choices, existing conditions, site questions and approval steps that shape a renovation budget without relying on misleading price averages.
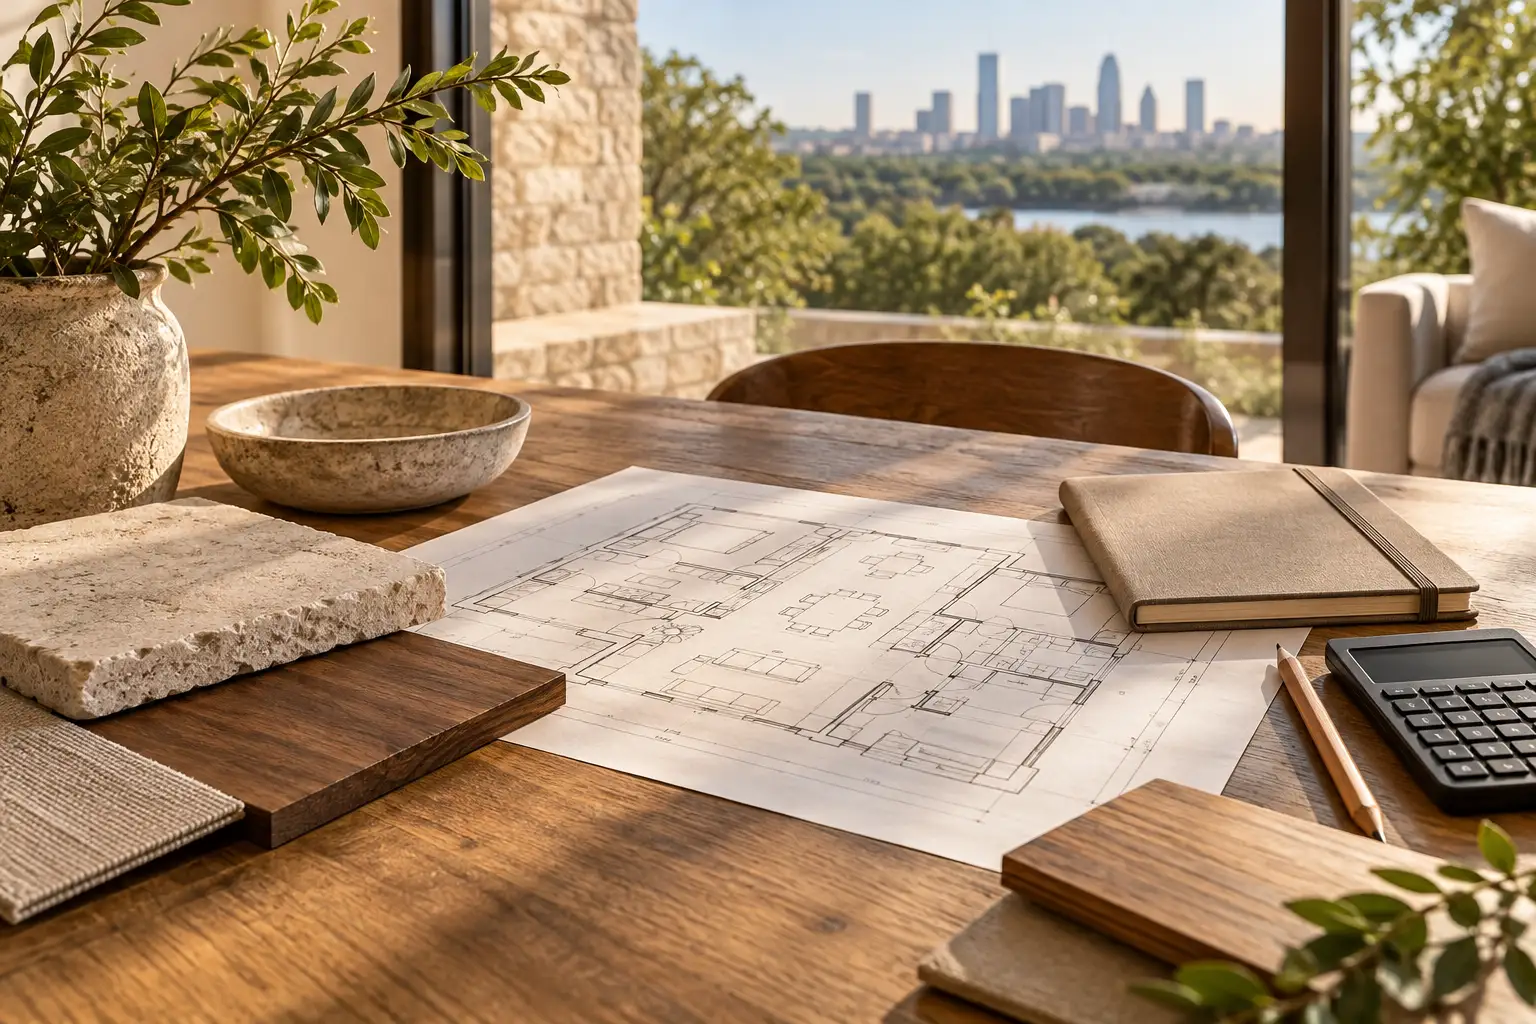
A useful renovation budget is a description of a project, not a number copied from someone else’s house. Two kitchens with similar square footage can require very different work if one keeps its layout and the other moves plumbing, changes openings and rebuilds the floor beneath it. Before asking “How much?” define what the price would have to include.
You can make a budget conversation productive without choosing every fixture. Separate decisions you control from conditions that need investigation, then identify the approvals that apply to the actual property. That gives a builder or designer something more reliable to respond to than a single inspiration photo.
Write the scope in plain language
List the spaces to be changed and the problem each change must solve. “Replace the kitchen cabinets” is one scope. “Open the kitchen to the living room, move the sink and add a large island” is another, even if the final cabinets look similar. Include work outside the main room if it is necessary for the result: an adjacent hallway, an exterior opening, flooring that must connect, or a utility upgrade.
Distinguish three levels of intent. First, work you consider essential. Second, changes you would value if they fit the plan. Third, ideas you are only exploring. A proposal becomes hard to compare when one bidder includes all three levels and another includes only the first. Clear priorities help you decide what to refine if the initial design asks too much of the budget.
If the project involves a whole-home remodel, make a room-by-room list but also note the shared work between rooms. A new layout can affect structure, mechanical routes and finish transitions across the house. The cost of each room cannot always be isolated cleanly.
Separate selections from hidden conditions
You can choose cabinet construction, countertop material, tile, fixtures and appliances. You cannot know every condition inside a wall by looking at a finished surface. Existing structure, water damage, older electrical work or an unexpected plumbing route may affect the plan after investigation. A credible budget identifies those unknowns and says how they will be handled if discovered.
Ask which assumptions are based on a site visit, which come from drawings and which remain allowances. An allowance is a placeholder for an undecided item; it should say what item it covers and how a later selection changes the price. A low allowance can make a total look reassuring without matching the level of finish you expect.
If you are comparing a remodel with a teardown, use the same definition of “finished” for each option. Include design, site work and the spaces around the house in both conversations. The remodel-or-rebuild guide helps organize that comparison before a headline estimate drives the decision.
Account for the property, not just the floor plan
Access affects construction. So can grade, drainage, existing trees, tight property boundaries and the placement of utilities. These questions become especially visible with an addition, substantial exterior change or pool project. A site that looks open from the street can have constraints that only a survey and closer review reveal.
For a City of Austin property, Residential Plan Review has different application paths for interior remodels, additions, new construction and pools. The city also provides a permit check because some work is exempt and other work needs review. This is a planning reason to describe the whole scope accurately, not a substitute for checking the requirements of your specific project. A property in a neighboring city or another reviewing jurisdiction needs that authority’s guidance, even if the postal address says Austin.
Austin’s residential tree guidance is another reason to check site conditions before fixing a footprint or construction route. The applicable review depends on the tree and the proposed impact. Do not assume a tree is outside the project because the finished addition will not touch its trunk.
Compare proposals on the same page
When proposals arrive, put their scope descriptions side by side. Do they include demolition and disposal? Are the same rooms and surfaces included? Who is carrying design and permit work? Which selections are fixed, and which are allowances? What happens if the existing conditions differ from the assumptions? The answers can explain a gap between totals better than a broad label like “premium finishes.”
Ask for exclusions in writing. A proposal that says “kitchen renovation” may leave out appliance purchases, adjacent flooring or painting beyond the cabinet wall. None of those exclusions is inherently wrong. The problem is discovering them only after you assumed they were included. Keep one shared list of assumptions and unresolved decisions as the design develops.
Resist an artificial sense of precision early on. Before the layout and selections are stable, an exact-looking total can create more confidence than the information supports. A planning range with stated assumptions can be more honest at that stage. As drawings, product choices and site findings become clearer, the number should become more specific.
Keep a reserve for decisions and discoveries
A renovation changes an existing building. Even careful investigation may leave uncertainty until work begins. Decide in advance how you would respond if a hidden condition needs attention. Also leave room for your own choices: changing a fixture, adding a finish detail or expanding the scope has a cost even when nothing went wrong.
Your reserve should match the project’s level of uncertainty and your tolerance for surprises. There is no universal percentage that fits a small cosmetic update and a major structural renovation equally well. Discuss the unknowns with the project team and keep the reserve separate from the amount already committed to the base scope.
Budget planning is also a decision about sequence. If you cannot do everything at once, identify work that must be coordinated now and work that can follow later without undoing the first phase. A future bathroom can often wait; a utility route concealed by this year’s new floor may deserve a decision today.
Bring better information to the first conversation
You do not need a perfect spreadsheet. Bring photos, a simple sketch, your must-have list, a few examples of materials you like and any known property documents. Say plainly what is uncertain. If you have a spending boundary, share it so the design discussion can test options against reality rather than produce a plan you cannot use.
Austin Home Remodelers can discuss broad renovation, kitchen, bathroom, smaller project, rebuild and pool inquiries. Explore the cost guide for the site’s planning path, or send a short project description with the rooms, goals and address. The first honest estimate starts with an honest scope.