design
Kitchen decisions to settle before remodeling begins
A homeowner's guide to kitchen layout, storage, appliances, lighting and finish choices that should be resolved before construction.
A kitchen remodel tends to collect decisions that seem small until they collide. A beautiful range can change cabinet widths. A wider island can squeeze the route to the refrigerator. A new window can land exactly where useful wall storage used to be. The safest way to start is to decide how the kitchen should work before choosing what it should look like.
You do not need to arrive with every finish selected. You do need a hierarchy: which problems must be solved, which features matter most, and where you are willing to compromise. A clear hierarchy makes the later choices faster and keeps the project from drifting toward whatever sample looked best that week.
Observe your kitchen for a week
Notice where the room slows you down. Do two people bump into each other between sink and stove? Do groceries land on the dining table because there is no counter beside the refrigerator? Are everyday plates stored far from the dishwasher? Write down actual moments, not just broad complaints like “we need more space.”
Count what you store and where it belongs. A household with a few large pots needs a different cabinet plan from one with a collection of small appliances. Pull everything out of the awkward cabinet and measure it. Decide what deserves easy reach, what can sit high, and what should leave the room entirely. More cabinets are not automatically better if the layout makes the useful ones hard to open.
Ask how the kitchen connects to the rest of the house. If the main problem is a narrow passage to the dining room, changing cabinets alone may not solve it. If the room already works well but feels worn, a tighter scope may be sensible. A whole-home remodeling conversation is useful when kitchen changes depend on adjacent rooms, circulation or new openings.
Set the appliance plan before the cabinet plan
Choose the intended types and approximate sizes of the refrigerator, range, hood, dishwasher and any built-in equipment before finalizing cabinetry. The exact models can sometimes follow, but cabinets and utility locations must be designed around real dimensions and installation requirements. Put door swings on the plan. A refrigerator door that hits a wall can be more irritating than a slightly smaller island.
Think about how equipment will be serviced or replaced years later. A built-in look is appealing; a cabinet plan that traps an appliance is not. Leave appropriate access and follow the manufacturer’s specifications when the final selections are made. This is one reason to keep the appliance schedule and cabinet drawings in sync rather than treating them as separate shopping lists.
Ventilation deserves space in the first plan. A hood has visual weight, ducting requirements and a relationship to the lighting above the cooking area. If you postpone it, you may discover that the preferred upper cabinets or ceiling detail cannot coexist with the intended vent route. Bring the topic into design even if you have not chosen a hood style.
Make the island earn its floor space
An island can offer preparation room, seating and storage. It can also make a modest kitchen harder to move through. Tape its outline on the floor, then open appliance doors and walk the routes you use every day. Include space for stools when people are sitting in them. If the taped version feels tight, try a smaller island, a peninsula or a furniture-like worktable on the drawing.
Decide which side of the island does which job. Preparation near the sink is different from serving food or seating children. A sink or cooktop in an island changes the clear work surface and the view across the room. There is no universal “best” placement. The right answer comes from the activities you want to support and the space you actually have.
Layer the light instead of buying one statement fixture
A kitchen needs useful light on counters, enough ambient light to move comfortably, and sometimes a softer setting for evenings. Plan where people stand while chopping or washing so their own bodies do not cast the work area into shadow. Coordinate pendants with island size and sight lines; a striking fixture can still sit too low or block a view.
Review switch locations while looking at the whole room. Where do you enter with full hands? Can you turn on task lighting without walking across a dark kitchen? If a pantry or nearby dining area is changing, include those routes. Lighting plans are easiest to improve before finished surfaces close up.
Choose finishes with the whole room in view
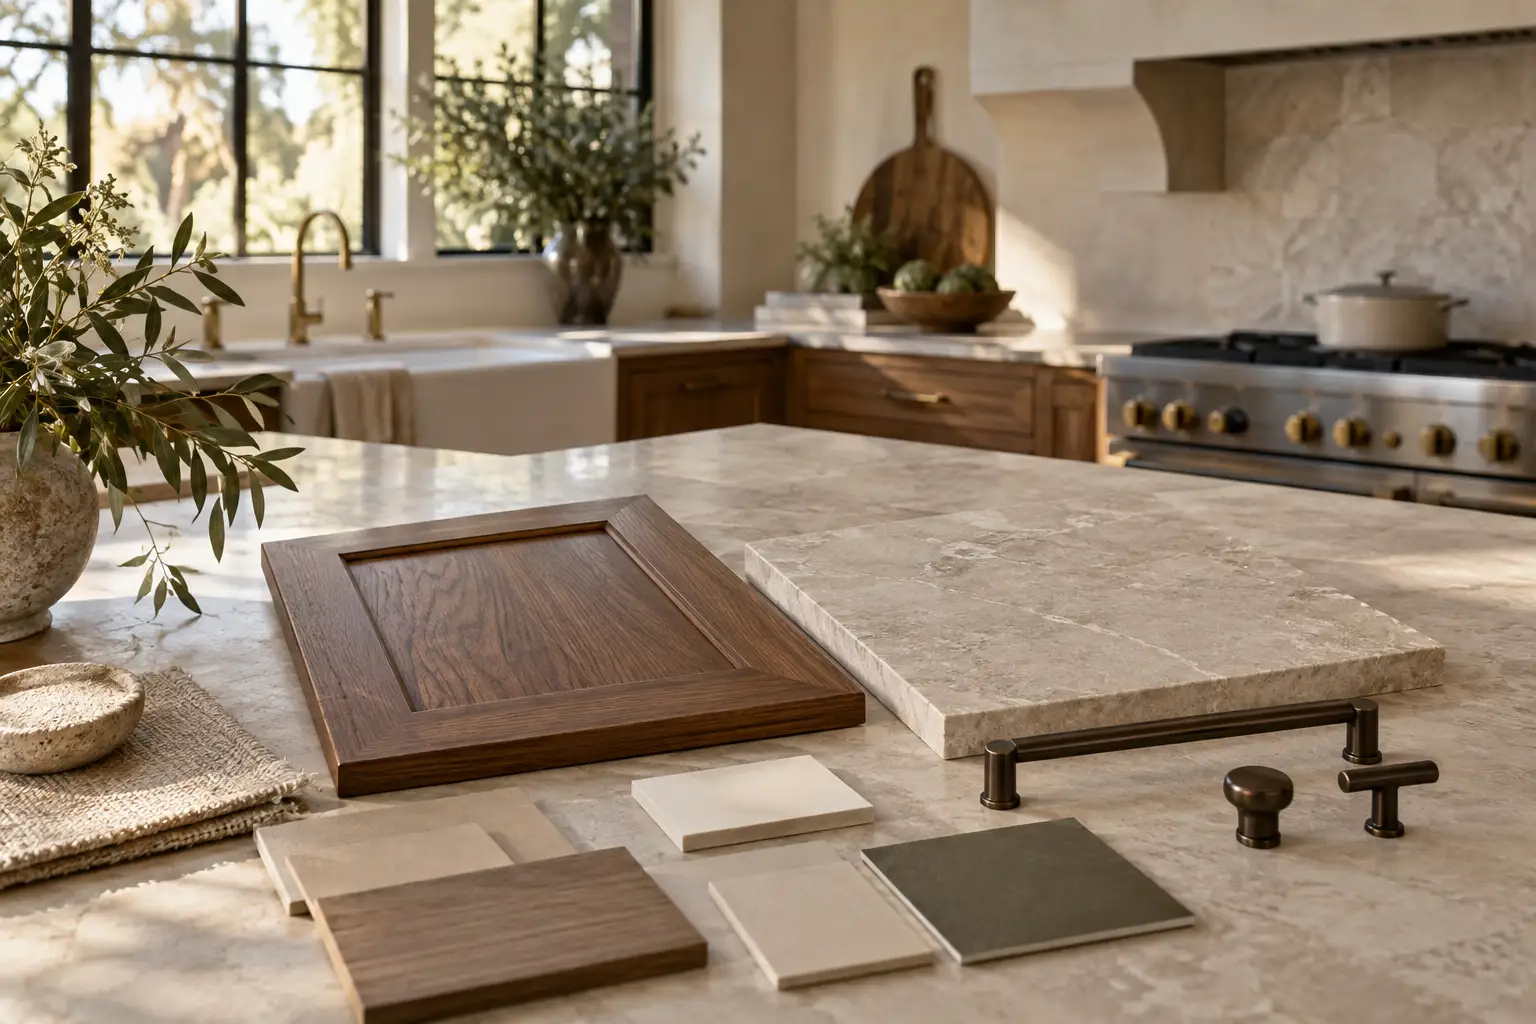
Start with the surfaces that occupy the most area, then compare smaller samples beside them in the room’s natural and artificial light. Cabinet color can look different next to the floor, countertop and wall paint than it did in a showroom. A single sample held at eye level does not tell you how a full bank of cabinets will feel.
Put maintenance expectations on the decision sheet. Ask how a finish handles everyday cleaning, water, heat and wear according to its manufacturer. Decide where you would rather see character develop and where you want a more uniform appearance. Do not choose a countertop solely because it photographs well. The better choice is the one you will be comfortable using.
Keep backsplash, hardware and trim decisions connected to practical details. A backsplash outlet layout affects the visual field. Hardware placement affects how cabinets feel in your hand. An apparently tiny change can move an order or require a drawing update, so record approvals in one place.
Know when the scope changes category
In the City of Austin, some limited kitchen work may fit the city’s Express Permit guidance, but that path has restrictions on wall changes and plumbing fixtures. Austin’s permit types page identifies structural changes or new or relocated plumbing fixtures as interior remodel permit triggers. Have the project scope checked against current city guidance, and use the responsible jurisdiction for a home outside Austin city review. “It’s only a kitchen” is not enough to determine an approval path.
A useful preconstruction package includes a measured plan, cabinet drawings, an appliance list, lighting intent, finish selections or allowances, and a record of what is still undecided. If you change a choice, everyone should be able to see what else it affects. That discipline is less glamorous than selecting stone, but it is what keeps a beautiful design buildable.
For help shaping the scope, visit kitchen remodeling or tell Austin Home Remodelers what frustrates you about the current room. A good starting brief describes a Tuesday night in your kitchen as clearly as the look you want on a Saturday afternoon.