planning
Plan the pool and home renovation as one property
How to coordinate a pool project with a home renovation around circulation, views, grade, utilities, outdoor space and approvals.
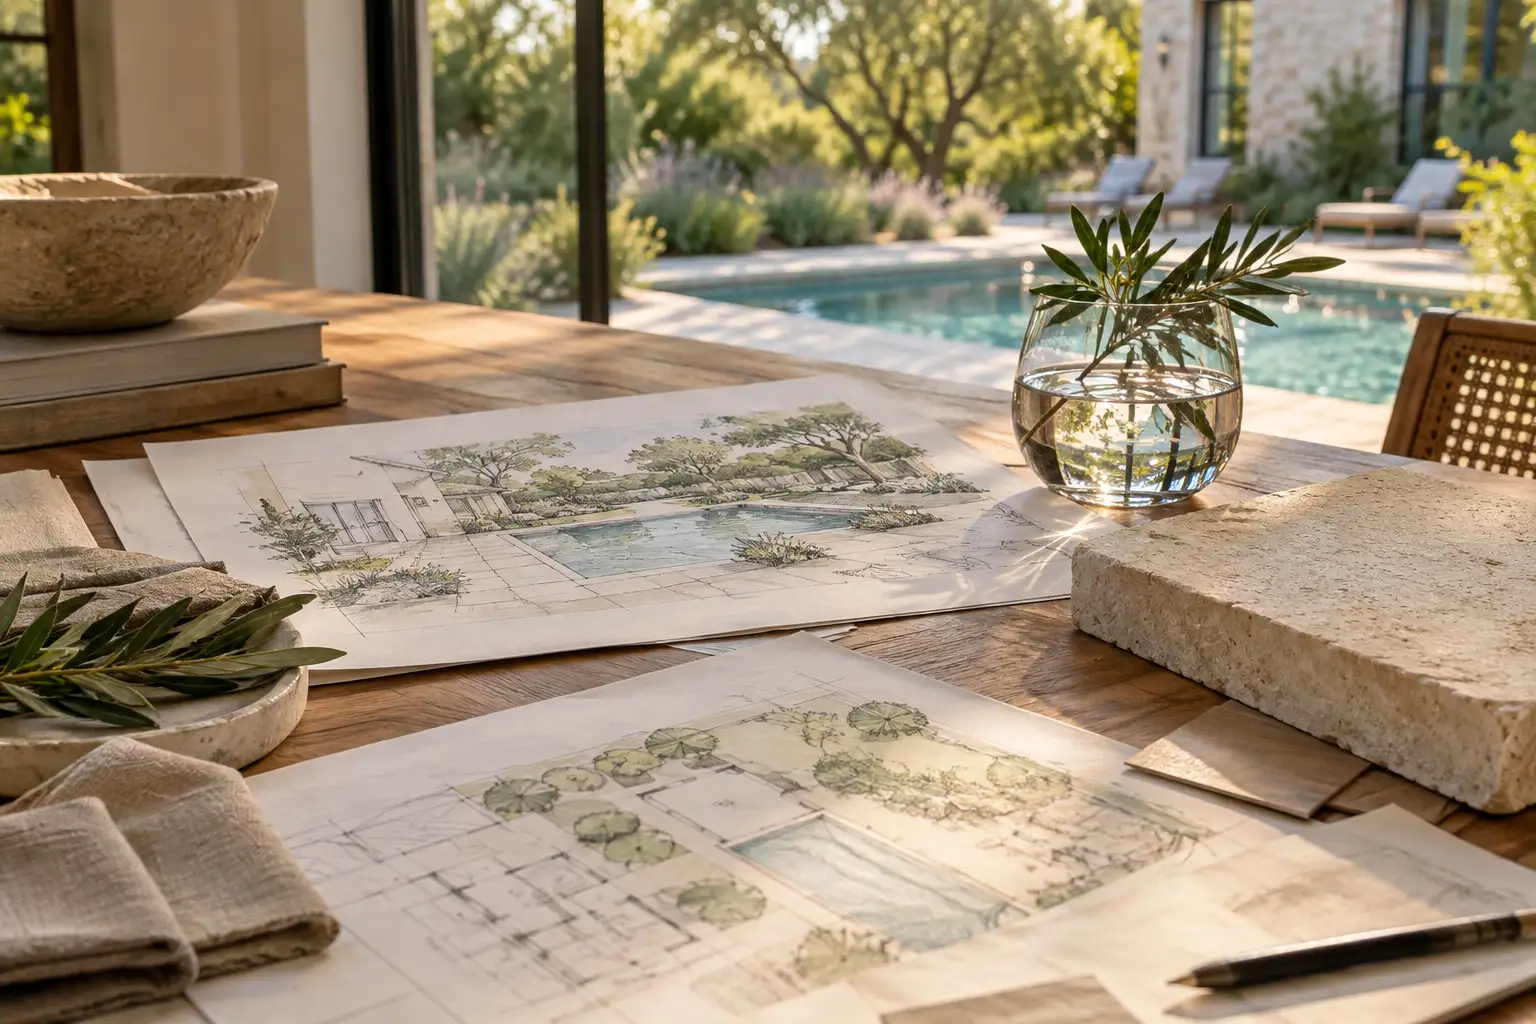
A pool changes more than the yard. It changes where people leave the house, what they see from the kitchen, how wet feet move through the plan, and where equipment, shade and seating need to go. If a home renovation is also on the table, plan the two together before fixing either layout. That does not mean every improvement has to happen at once. It means the early decisions should agree with each other.
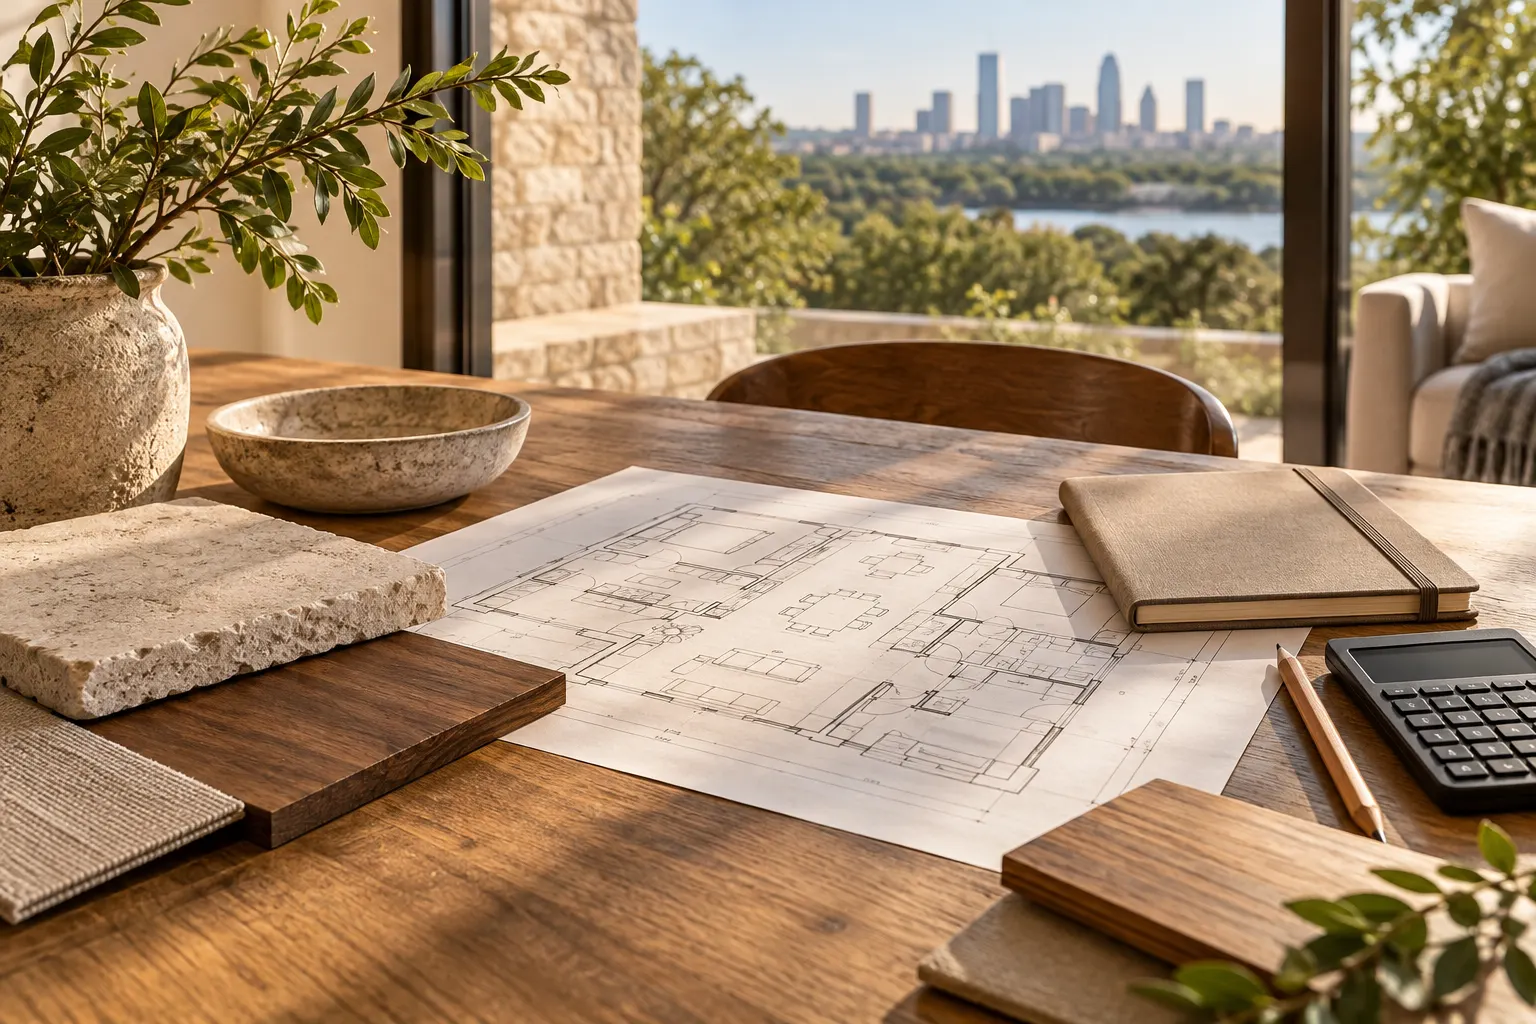
Start with a sketch of a normal day, not a rendering. Where would someone set down a towel? Which door will people use most? Can a person move from the pool to a bathroom without crossing the main living area? Those small routes often determine whether the finished property feels easy to use.
Draw the indoor and outdoor paths
Trace the route from the kitchen to outdoor dining, from the pool to a bathroom, and from the street to the yard for construction access. A wide glass door looks inviting, but it may be in the wrong place if furniture blocks it or the path cuts through the cooking zone. A new bath can serve the family well without being positioned solely for pool use. The point is to understand the tradeoff before walls or openings move.
Look through the windows from sitting height. A pool placed for a dramatic aerial plan may not be visible from the rooms where you spend time. Conversely, a water view should not force all the seating into direct afternoon sun. Test the scene at breakfast, late afternoon and evening. Consider privacy from neighboring windows and how planting or a wall might change the view over time.
If the house has a covered patio or you hope to add one, keep enough space for chairs to move and doors to open. A narrow band of paving can look generous in a drawing and feel cramped once people gather there. Use actual furniture dimensions on the plan. Mark where children or guests will walk when furniture is occupied.
Study the site before choosing the pool’s position
Grade, drainage, tree roots, utilities and access can affect what fits and how the work is sequenced. You cannot judge all of that from a real estate listing or a satellite photo. A measured site plan is a better starting point than a pool shape chosen in isolation.
In the City of Austin, residential pool work has its own application path under Residential Plan Review. The city’s pool application guide asks applicants to describe all proposed work. That matters when a pool is part of a larger home plan: the overall scope should be clear to the people preparing the applications. Check the actual property’s jurisdiction before treating Austin city guidance as its rulebook.
Trees deserve an early conversation. Austin’s residential tree guidance explains when proposed work affecting regulated trees needs review. An excavation route or staging area can matter as much as the final pool edge. If tree preservation is a priority, say so before the pool footprint is drawn tightly around a trunk.
Make the home renovation support the yard
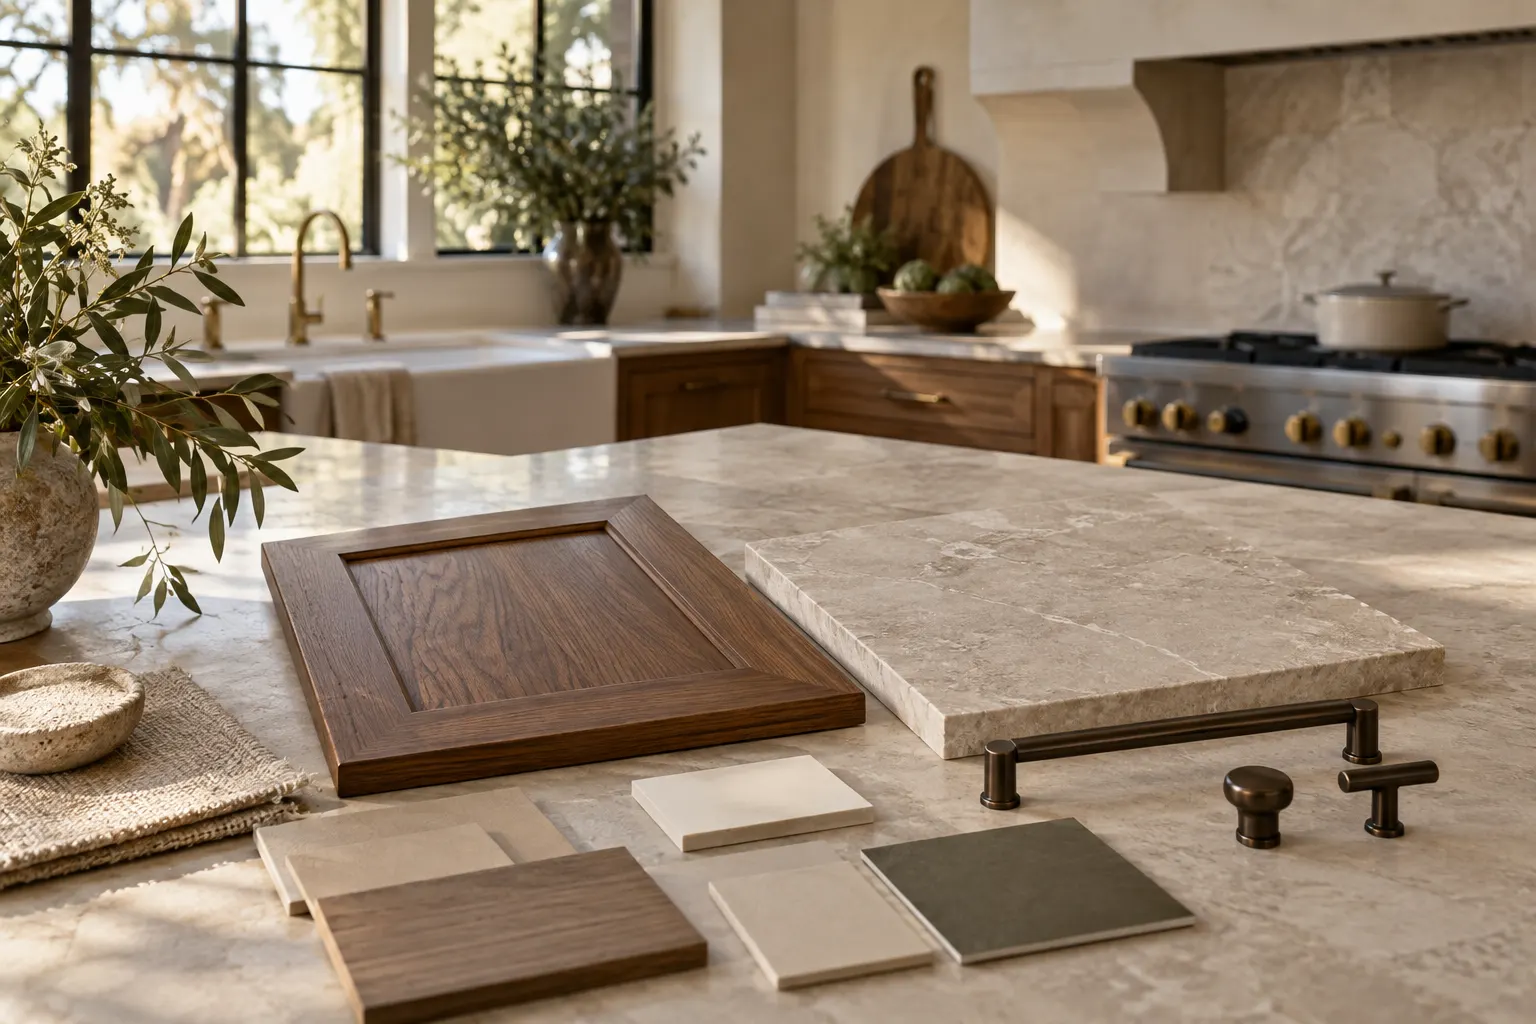
A kitchen remodel might improve the connection to an outdoor table, but the best solution is not always a wall of glass. Storage, counter space, ventilation and comfortable indoor seating still matter. Work out what the kitchen must do in bad weather and on ordinary weekdays, then look at how it opens to the yard.
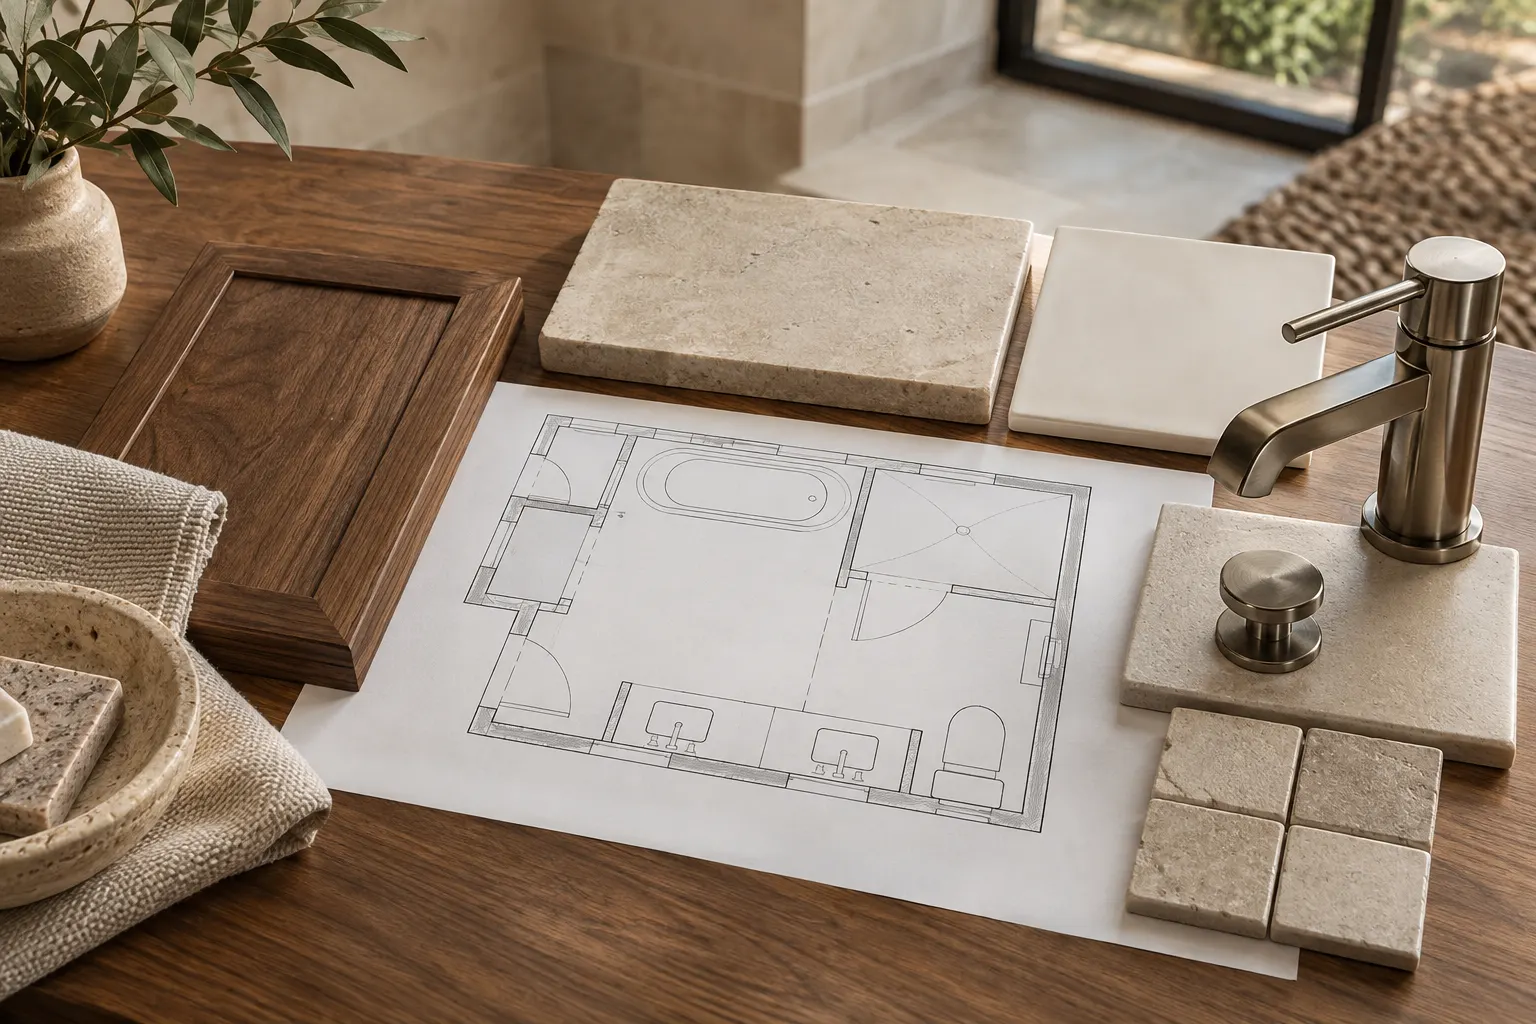
Bathroom planning deserves the same balance. A convenient route from water to shower or toilet is helpful. The bathroom also has to work for daily life, with storage and privacy that make sense year-round. If changing plumbing locations is under consideration, put that on the table early; it can affect design and approvals. Our bathroom layout guide walks through the choices in more detail.
For a larger renovation, examine how the whole ground floor handles visitors. Where can someone change clothes? Is there a place for towels and outdoor cushions? Does the back entrance become cluttered in every season? Sometimes a modest mudroom or storage change does more for the pool experience than another ornamental feature.
Plan a sequence that avoids rework
A project can be staged, but the drawings should show the intended end state. If you renovate the back of the house first, know where future pool work will connect to the doors, drainage and landscape. If pool work comes first, protect access for later construction. Ask how equipment and materials will reach the yard after fences, decks or planting are complete.
Keep a decision log with items that cross the boundary between house and pool: finished floor levels, door thresholds, patio elevation, lighting locations, exterior electrical needs, drainage direction and planting zones. It is easier to resolve these on paper than to find out during construction that two separately reasonable plans occupy the same space.
You can also phase purchases. Choose the structural and site decisions first, then refine surface materials, furniture and planting as the design develops. Do not lock in a finish simply because a sample looks good indoors. It needs to make sense with sun exposure, wet use and the materials on the house.
Ask for one coordinated site conversation
Bring a survey or measured plan if you have one, photographs from inside and outside, and a short list of how you expect to use the space. Be honest about the parts you are undecided on. The first conversation should identify dependencies and unresolved site questions, not pretend every detail has been designed.
Austin Home Remodelers has experience with pool projects and broader home renovation. The exact pool scope for a specific inquiry should be confirmed directly; this article is planning advice, not a promise of every possible pool service. Explore the pools service page and outdoor living for the intended site paths, or describe your property and project so the right questions can be asked before a design direction hardens.