planning
Remodel or rebuild? What to keep on your lot
A practical way to compare a major remodel with a teardown and new home, including layout, structure, site limits, disruption and Austin approvals.
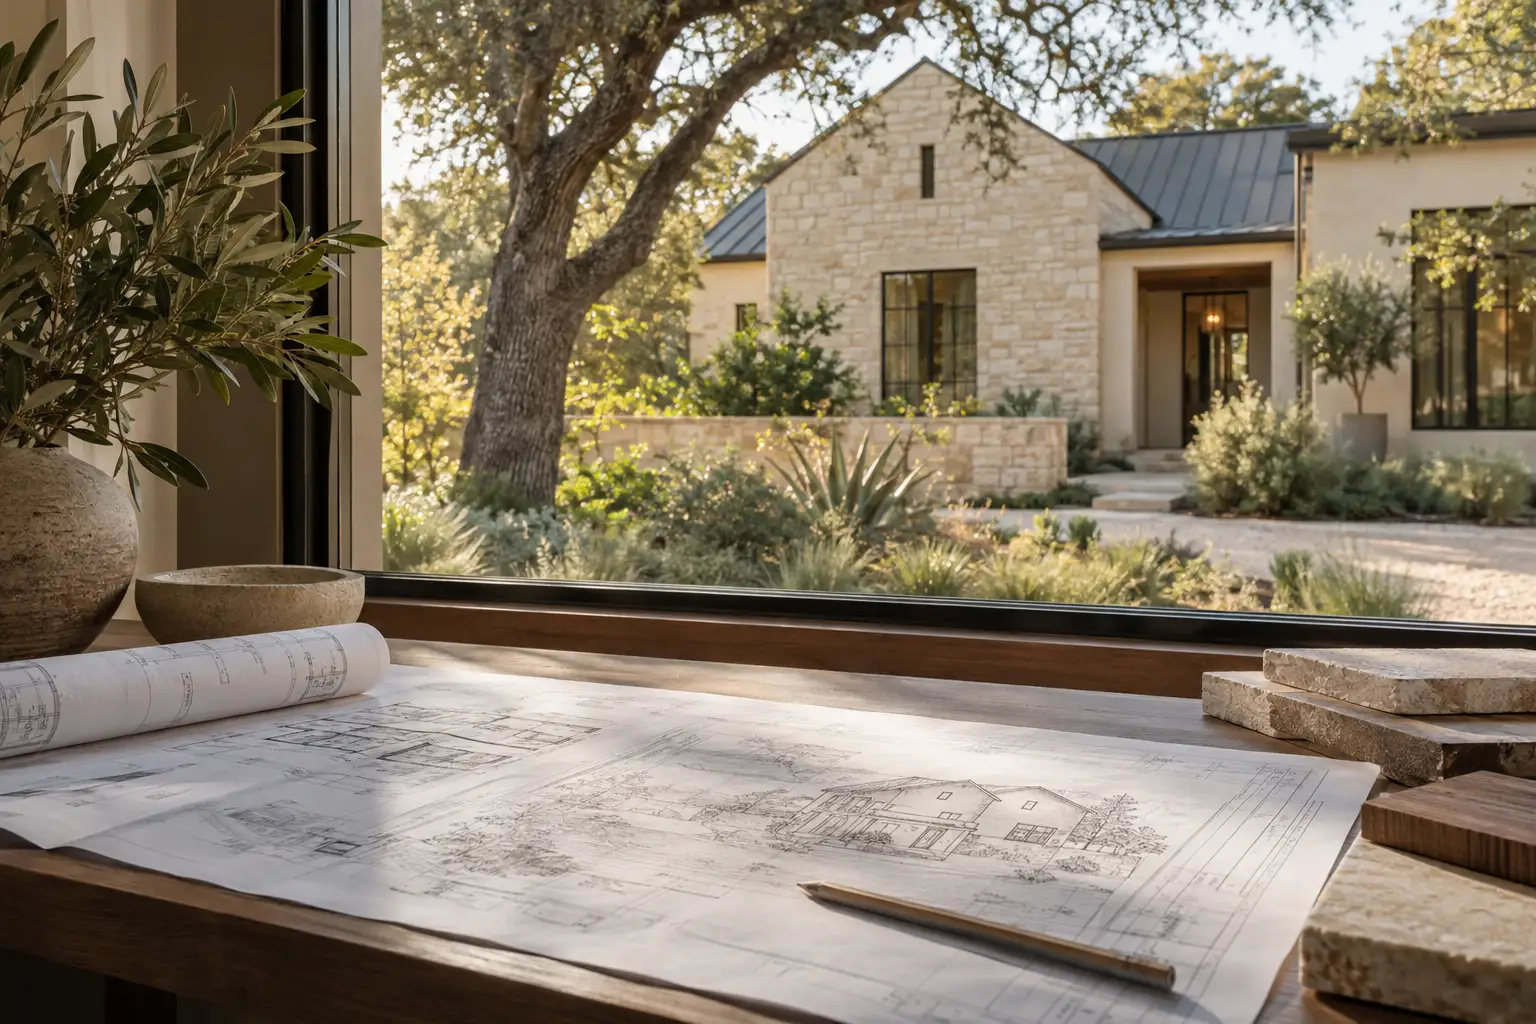
A house can be worth keeping even when its kitchen, bathrooms and floor plan no longer work. The opposite can also be true: keeping a few walls for sentimental or financial reasons may force the new plan into compromises you will live with every day. Before drawing the dream version, work out what the existing house gives you, what it prevents, and what your lot will allow.
The decision is usually easier after three separate conversations: one about how you want to live, one about the condition of the building, and one about what can be approved at that address. Mixing them together tends to produce a false choice between a cheap remodel and an expensive rebuild. Neither label tells you enough.
Start with the parts you would gladly keep
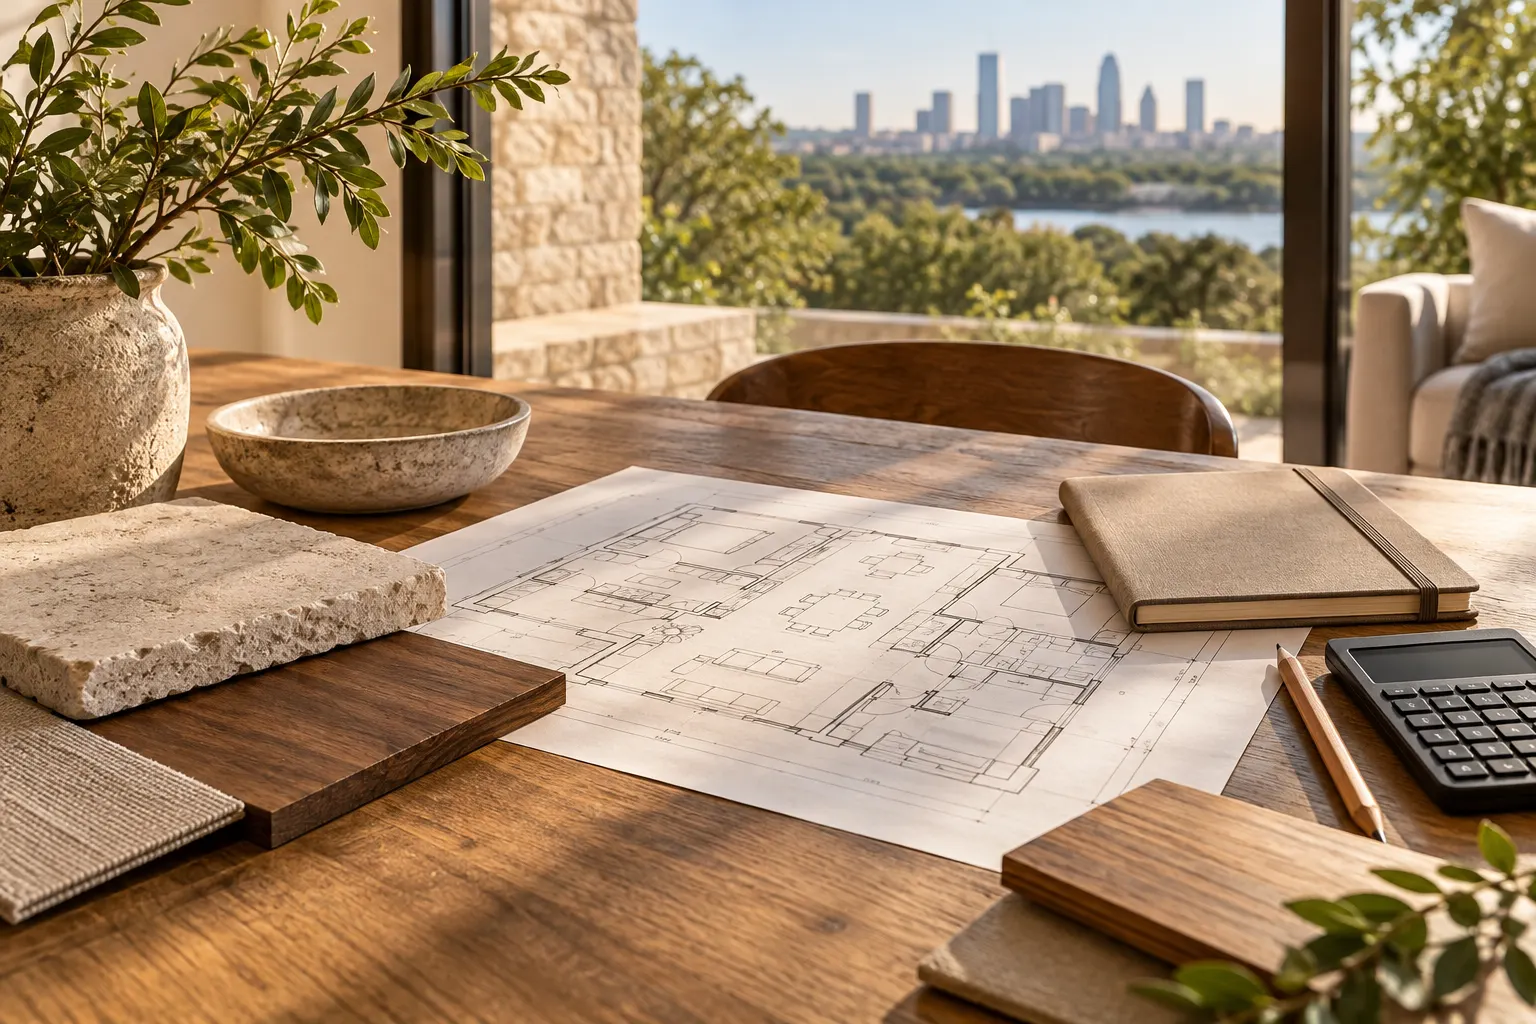
Walk through the house without thinking about finishes. Which rooms have the right proportions? Where does daylight land? Does the home sit well on the lot, with usable space between the building and the property edges? Mark the parts that already work on a simple plan. A good existing room can anchor a renovation even if the rooms beside it change completely.
Then mark the daily irritations. A front door that opens into a cramped route to the kitchen is a circulation problem. Bedrooms that share a wall with a noisy living room create a privacy problem. A dark corner can sometimes be solved with better openings; an awkward structural grid may resist a clean fix. These distinctions matter more than whether the cabinets look dated.
Think about the systems you cannot see in the photos too. Electrical capacity, plumbing routes, drainage, insulation and the condition of the structure can affect how much of the house must be opened. You do not need to diagnose those yourself. You do need to make room for a proper assessment before treating an early sketch as a final budget.
Test a remodel against your actual goals
A major remodel is attractive when the footprint and structure support the rooms you want. Keeping the building can preserve useful materials, familiar proportions and established relationships to the yard. It can also concentrate spending on the spaces you care about most. If the goal is a better kitchen, one more functional bathroom and improved flow, the answer may be a coordinated whole-home remodel rather than a new house.
But a remodel should solve the problem you named. Ask the designer to show where every major wish fits on the existing plan. If an idea requires several expensive moves merely to retain a small amount of old structure, compare it with a new plan on equal terms. A drawing that looks open may still leave low ceilings, misplaced stairs or bedrooms in the wrong part of the house.
An addition is a third option worth testing. It may let you keep strong existing rooms while gaining the space the footprint lacks. It also changes the site equation: setbacks, trees, drainage and outdoor space become part of the plan. See the additions and ADUs service overview for the kind of questions to bring to an early discussion, without assuming an ADU is appropriate for every lot.
Treat a rebuild as a site project
A teardown gives you a chance to rethink orientation, circulation and room placement together. It does not give you a blank slate. The lot still has boundaries, access, utilities, trees and other conditions. A home that could be built on a vacant parcel may not be the same home you can build after removing the existing one.
For property in the City of Austin, the city advises owners to verify that proposed new construction can be permitted before applying for demolition. Its demolition permit guidance also describes separate review and notification steps for total demolition and certain large partial demolitions. That is a good reason to test the replacement concept before making the irreversible decision to remove the current house. A mailing address that says Austin does not by itself tell you which jurisdiction reviews the property; check the actual address with the responsible authority.
Large trees may change where a new building can sit. Austin’s residential tree guidance calls for review when work would remove or affect a regulated tree, including disturbance in its critical root zone. A survey and early site walk can reveal constraints that are easy to miss on an attractive concept plan. Other sites may need specific attention to drainage or floodplain conditions. Those are address-specific questions, not blanket rules for the whole metro area.
Compare complete plans, not headline estimates
A fair comparison needs the same level of definition for both choices. Write one brief that covers room count, desired square footage, finish priorities, outdoor use and any need to live at home during construction. Ask what each option assumes about structural work, temporary protection, utilities, design fees and approvals. Keep unknowns visible instead of hiding them in a single allowance.
The cheapest first estimate may describe the least complete scope. For a remodel, existing conditions can become clearer after investigation. For a rebuild, site work and the replacement home’s specifications need the same scrutiny. A credible comparison identifies what has been measured, what has only been inferred, and what decision would change the scope. Our Austin renovation budget guide gives you a way to organize those questions before asking for detailed proposals.
Consider the cost of disruption as well as construction. Can you safely occupy any part of the house during a remodel? Where will belongings go? Would a phased job stretch inconvenience longer than one complete project? Rebuilding almost certainly changes how you use the property during the work, but a large remodel may do the same. Plan around the real sequence, not the name of the project.
A useful decision worksheet
Before you choose a direction, put these on one page:
- The five things the current house does well.
- The five frustrations a successful project must fix.
- Rooms or features you would regret losing.
- The minimum outdoor space you want to keep.
- Known site questions, such as trees, utilities, drainage and access.
- Conditions still to be inspected inside the house.
- The highest amount of disruption your household can realistically manage.
Take that page into a design conversation. It is more useful than a folder of unrelated inspiration images because it gives the team a test for every proposal. If both options remain plausible, develop each far enough to compare actual layouts and site fit. There is no virtue in deciding too early.
Austin Home Remodelers works with homeowners considering substantial renovation and teardown/new-home projects. If you are weighing the two, tell us what you want to change and what you hope to keep. The first productive step is a clear description of the house and the lot, followed by questions specific to your address.