design
Smaller home improvements that fix daily frustrations
How to prioritize modest remodeling projects by the problems they solve, from entry storage and lighting to targeted kitchen and bath changes.

Some of the most satisfying home changes are small enough to fit on one sheet of drawings. A better place for shoes by the door. A kitchen counter where groceries can land. Lighting that reaches a dark work area. These projects deserve the same care as a full renovation because small spaces leave less room for a poor decision.
The best starting point is not a list of fashionable upgrades. It is the moment in your day when the house gets in your way. Name that moment precisely and the scope becomes easier to control.
Find the friction before picking a finish
Spend a few days noticing where things pile up or where people change their route to avoid an obstacle. Does the entry become a stack of bags because the nearest closet is across the house? Is a narrow kitchen passage unusable while the dishwasher is open? Do you turn on three lamps just to read at night? Photograph the problem while it is happening. An empty, tidy room can hide the very behavior you are trying to improve.
Write one sentence that describes success. “Two people can unload groceries without blocking the path to the living room” gives a designer something to test. “Make the kitchen nicer” does not. The sentence also helps prevent a modest project from absorbing unrelated wishes. You can still add work later, but you will know when you have left the original problem.
A targeted project may involve one room, or it may cross a threshold between rooms. An entry improvement can touch a closet, a light switch and a floor transition. Measure the whole area people use, not just the surface you plan to replace.
Give an entry a landing place
An entry has to handle the things people actually carry: keys, bags, wet shoes, packages and sometimes sports gear. Built-in storage is one answer, but a simpler bench and hooks may work if circulation is tight. Test the door swing and the width of the walking path with coats hanging where they would really hang. A beautiful wall of cabinetry is a poor trade if it makes the doorway feel narrow.
Consider light and visibility too. Can someone see inside a closet without holding a phone flashlight? Is there a place to put a package down while locking the door? One shelf at the right height may be more useful than a much larger cabinet on the wrong wall.
Improve a kitchen without redesigning the whole floor
A kitchen can have a sound layout and one chronic irritation. Sometimes better drawer storage, a revised pantry or more deliberate task lighting is enough. In other rooms, replacing cabinets without addressing the cramped circulation would spend money while leaving the problem intact. Use the kitchen decisions guide to separate layout issues from finish wishes.
If the work touches appliances, plumbing or electrical systems, define the full scope before ordering cabinetry. New dimensions can affect counters and clearances. A small project still benefits from a measured drawing and a record of selections. That does not make the process grand; it keeps the result from being improvised on site.
Make a bathroom easier to use
In a bathroom, storage and lighting are frequent candidates for a focused change. A better vanity can bring daily items within reach. A different mirror and light arrangement can improve a morning routine without changing the room’s footprint. If the shower is the issue, inspect what lies behind the visible finish before assuming a surface refresh will solve it.
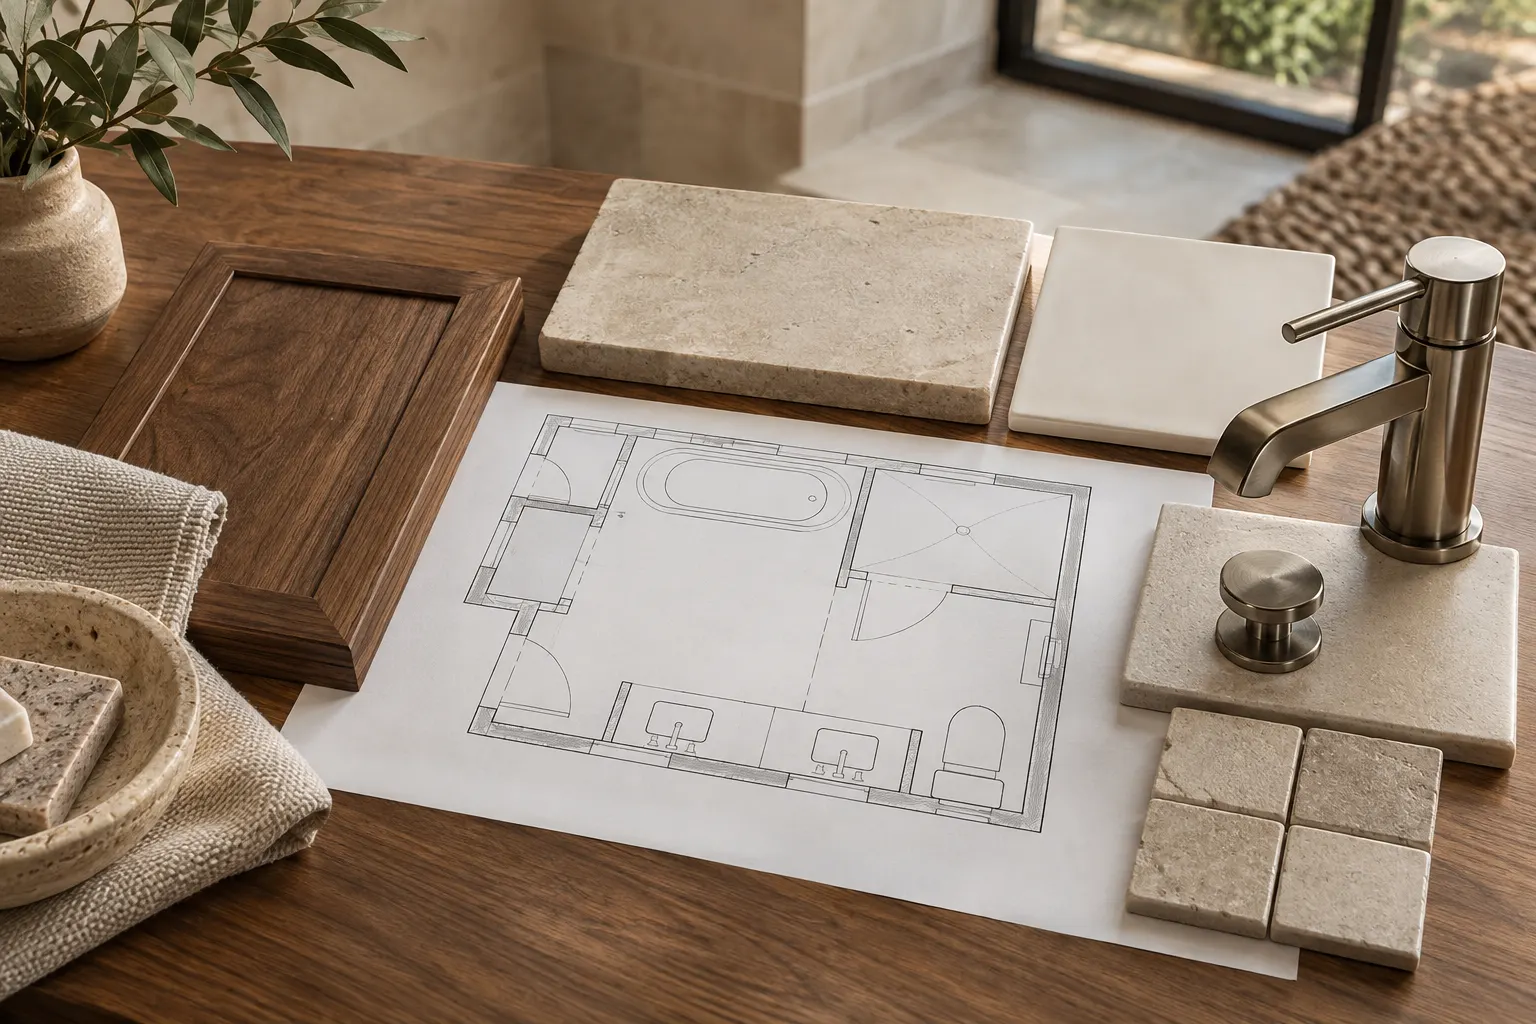
Be careful with an apparently simple fixture move. Changing the location of a sink or toilet can turn a narrow scope into a more involved renovation. Compare the value of the new layout with the work it creates. The bathroom layout guide offers a way to test those decisions before selecting tile.
Coordinate changes that share a wall or system
Several small projects may be more coherent when planned together. If the kitchen, laundry and adjacent hall all need electrical or flooring work, look at the shared boundaries once. If you remodel one room now and the next later, record where the first project’s finish, threshold or utility route should meet the future one. You can still phase construction. A joined plan helps avoid opening the same area twice for a decision that could have been made earlier.
That said, do not turn a modest job into a whole-house project by default. Rank improvements by how often the problem occurs, how much the proposed fix helps, and what other work it requires. A rarely used guest-room feature may be less urgent than an entry that irritates everyone twice a day. The right project is the one that changes lived experience, even if it is not the most photogenic.
Check the approval path for the actual work
Small does not automatically mean permit-free. For homes reviewed by the City of Austin, the city lists certain limited residential projects under Express Permits and separately lists work exempt from building permits. The details depend on what you change, including walls and plumbing, and exempt work still has to meet applicable rules. Use the city’s current guidance for an Austin property and the proper local authority for a property elsewhere.
An early scope conversation should distinguish cosmetic work from a change to structure, fixtures or systems. Bring photos and a sketch of what you want to move. That is more useful than asking whether “a small remodel” needs approval, because the phrase does not tell anyone what the work includes.
Prepare a brief that keeps the job focused
For each problem, note when it happens, who it affects, what you have tried and what a successful result would allow you to do. Add photos, rough dimensions and any item you already know must stay. If you have a preferred finish, include it, but keep it below the functional goal on the page. A material can be changed; a blocked doorway is harder to ignore after the work is done.
Austin Home Remodelers welcomes smaller renovation conversations alongside larger projects. Use the services overview to see where your idea fits, then describe the frustration you want to solve. A modest scope deserves a clear plan and an honest answer about what it will take.